by William647 227 4825

By WilliamCustom millwork, just for you.

Wall-length cabinetry, kitchens, built-ins and furniture, designed and built in Etobicoke by William Hampton. Large pieces made to fit the room, and the small details that make them work.
Large scaleWalls, kitchens, built-ins

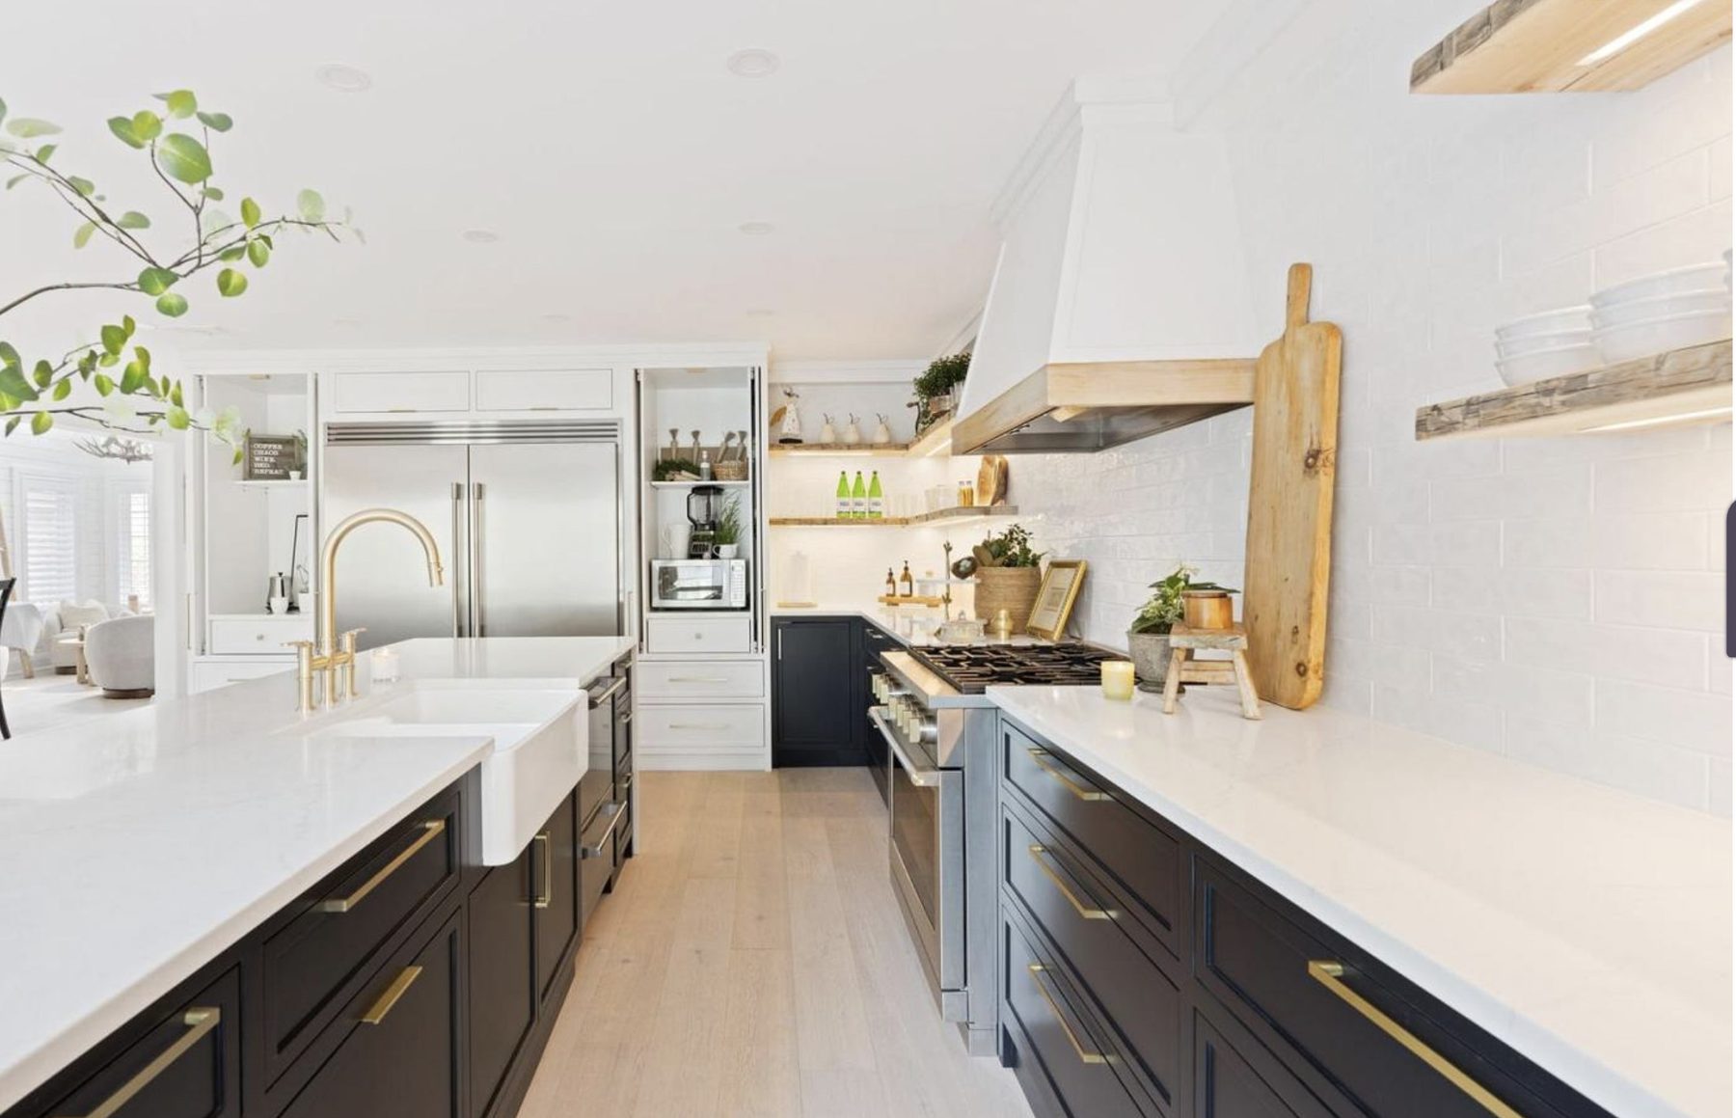
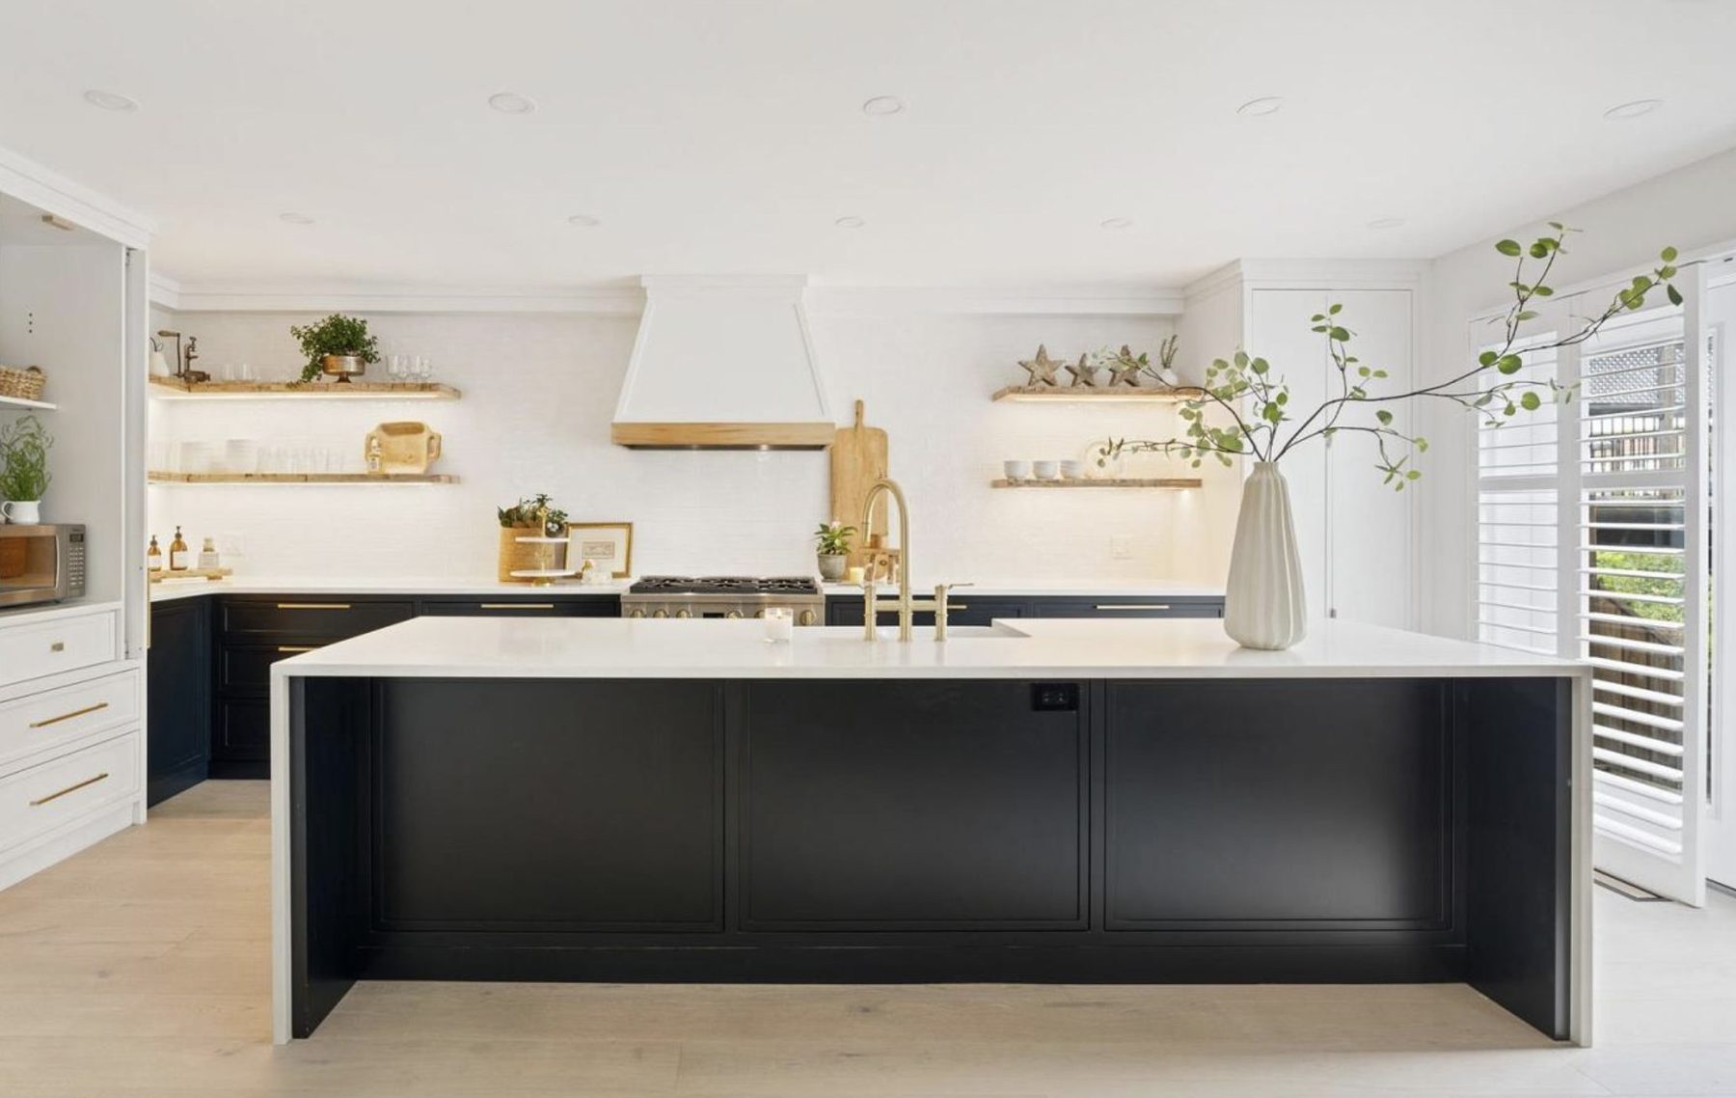
Kitchen, Island and perimeter cabinets, inset doors, floating shelves
KitchenIsland and perimeter cabinets, inset doors, floating shelves
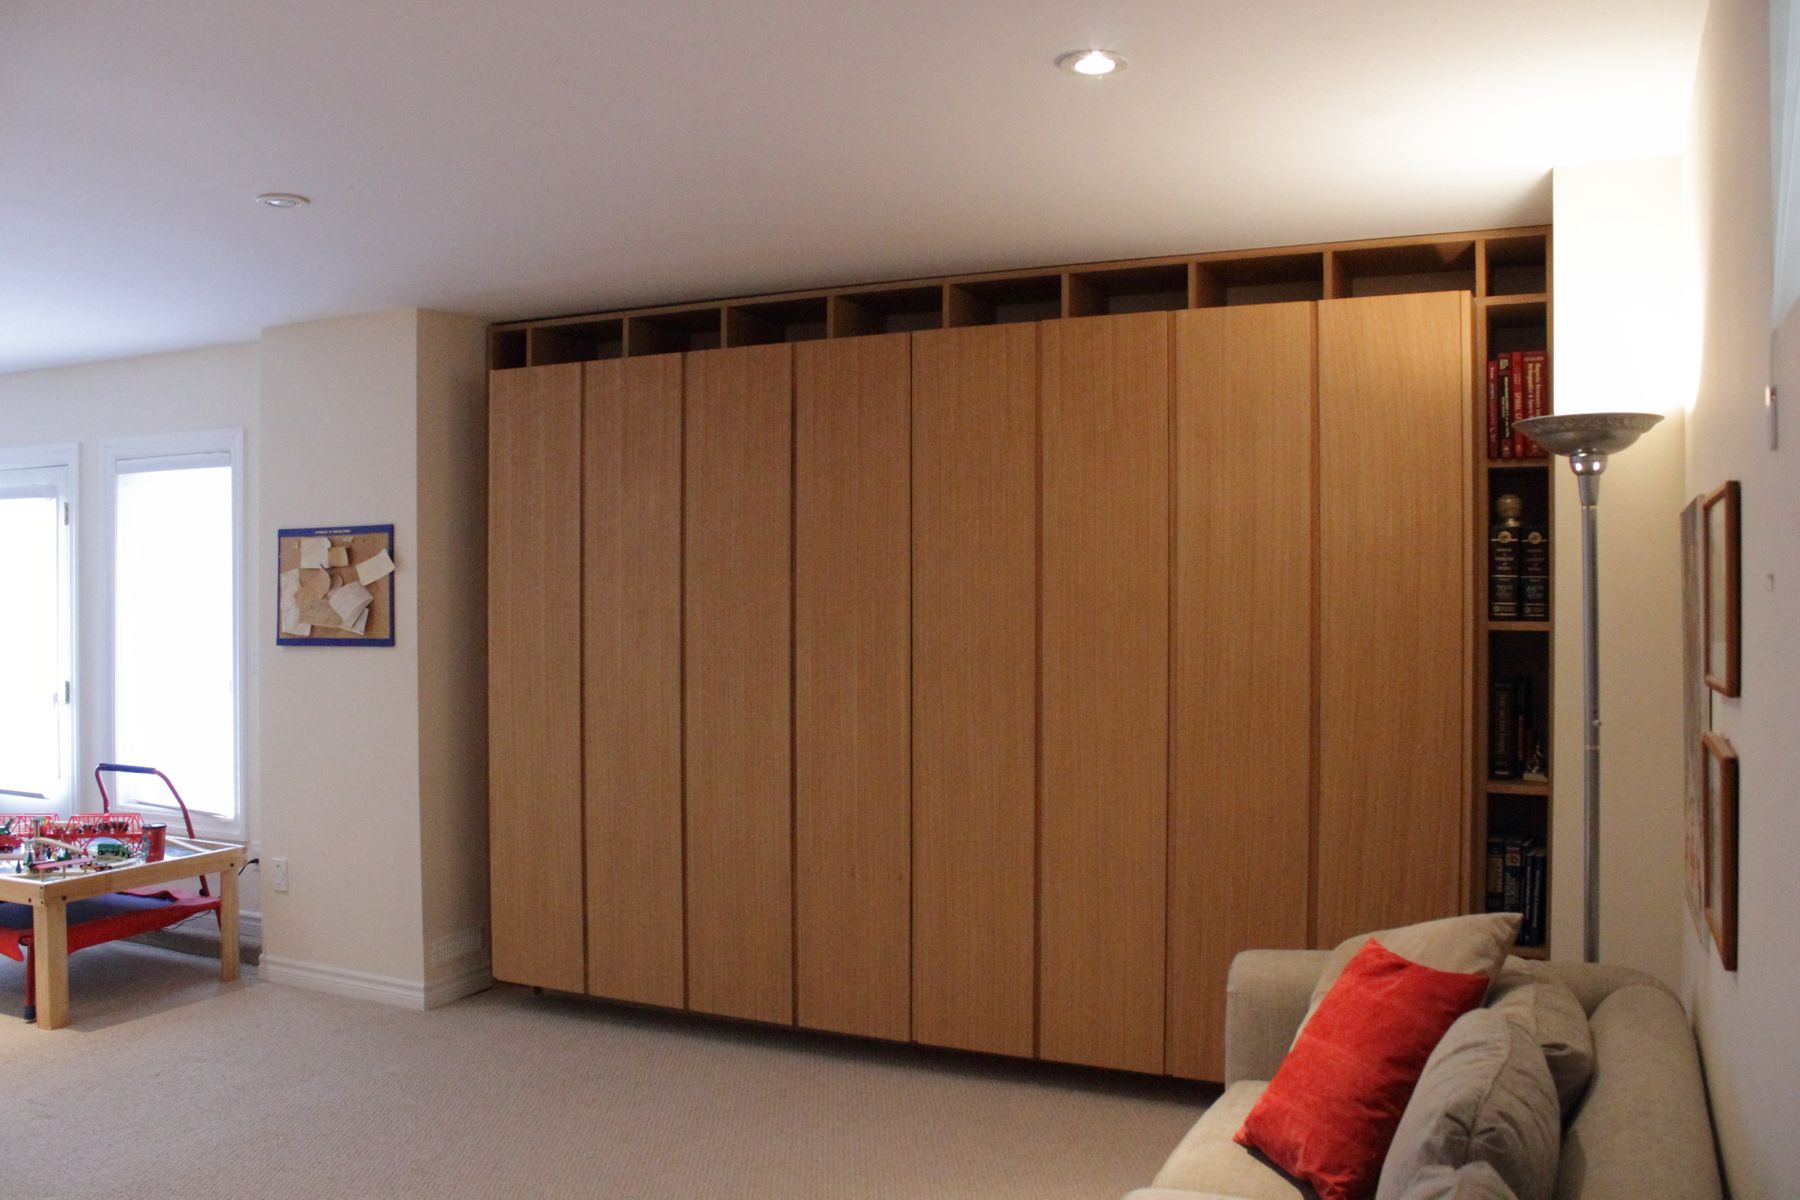
Basement wall, Wall of cabinetry, closed
Basement wallWall of cabinetry, closed
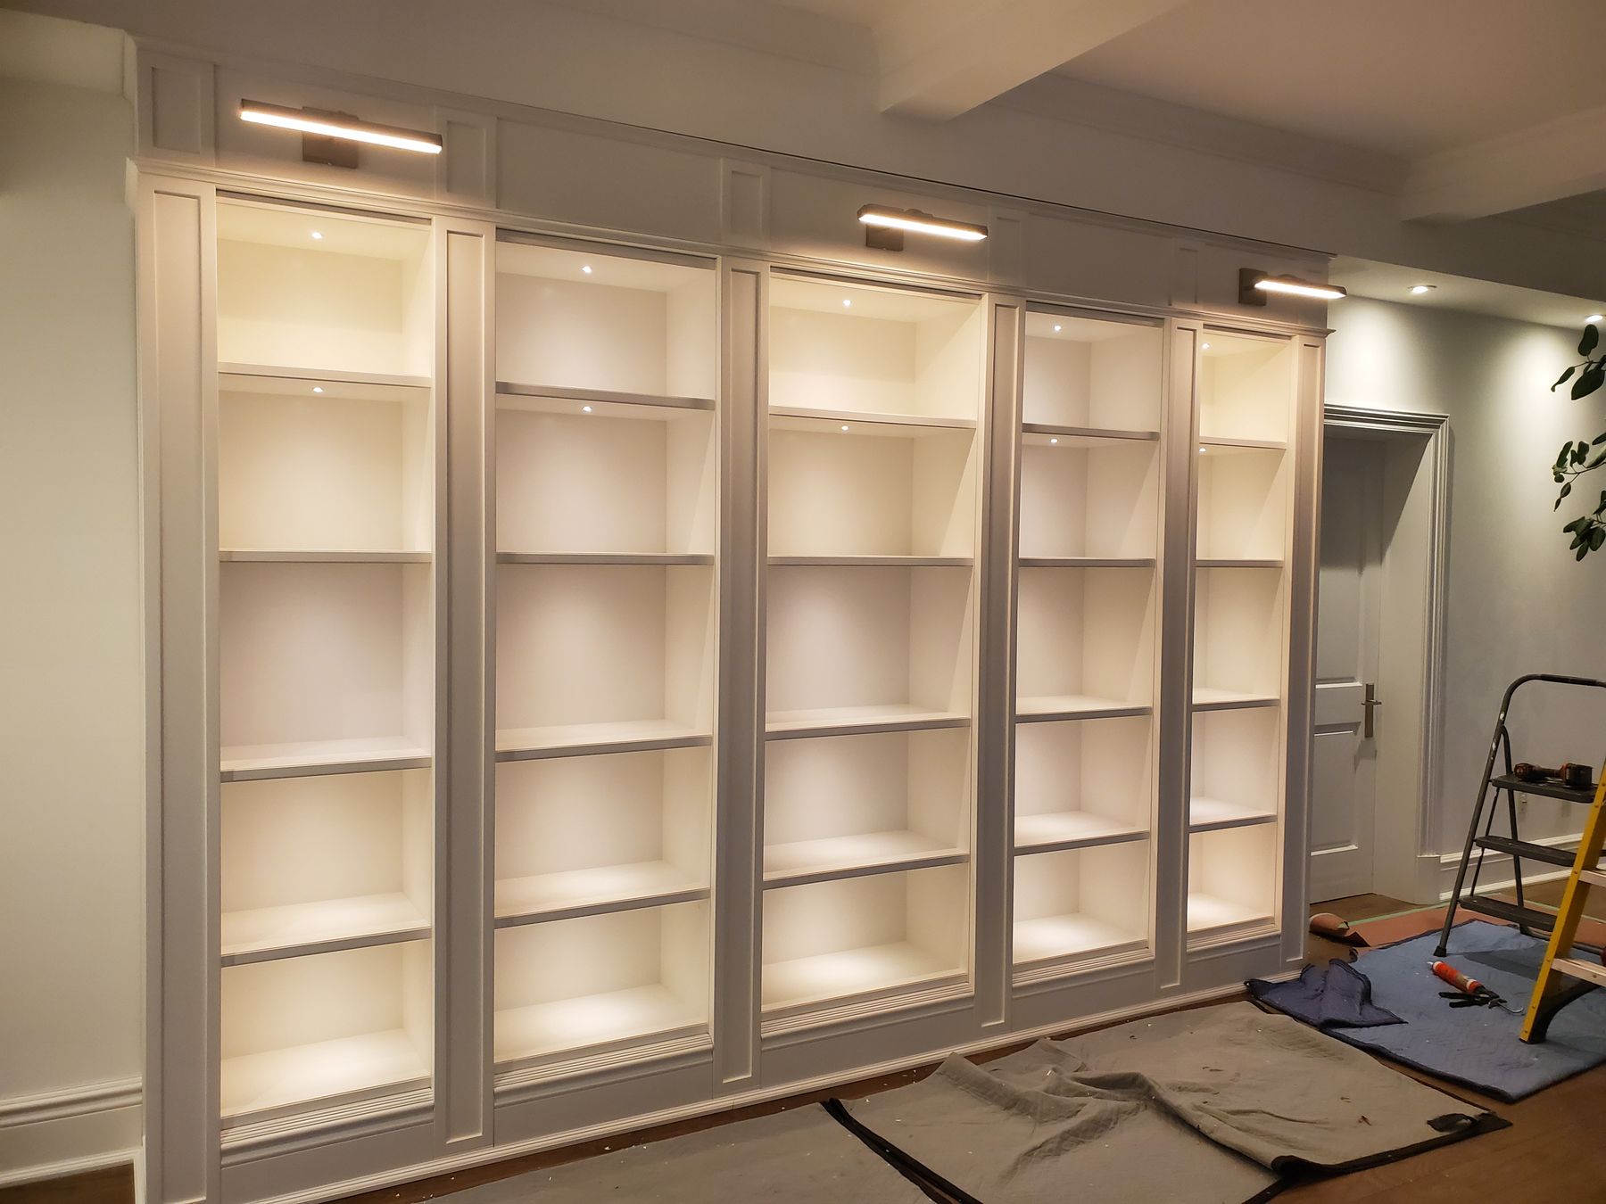
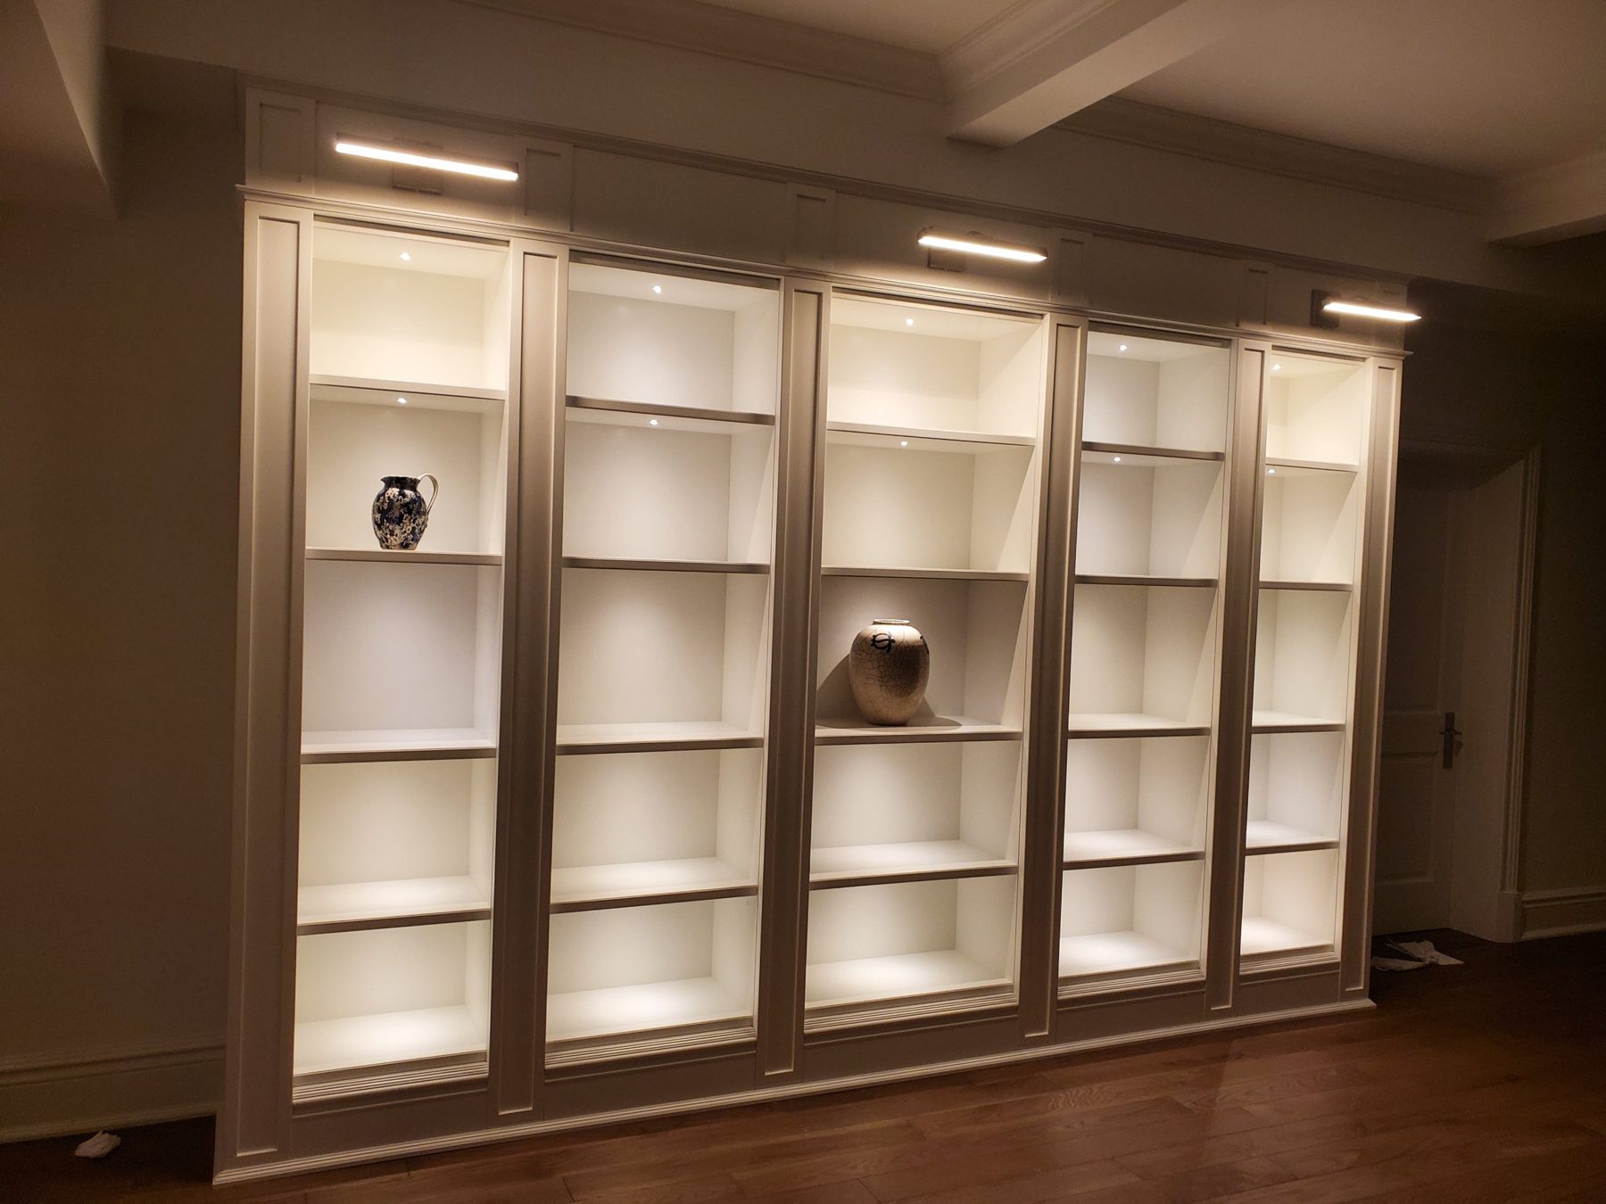
Library wall, Glass-front cabinets with integrated lighting
Library wallGlass-front cabinets with integrated lighting
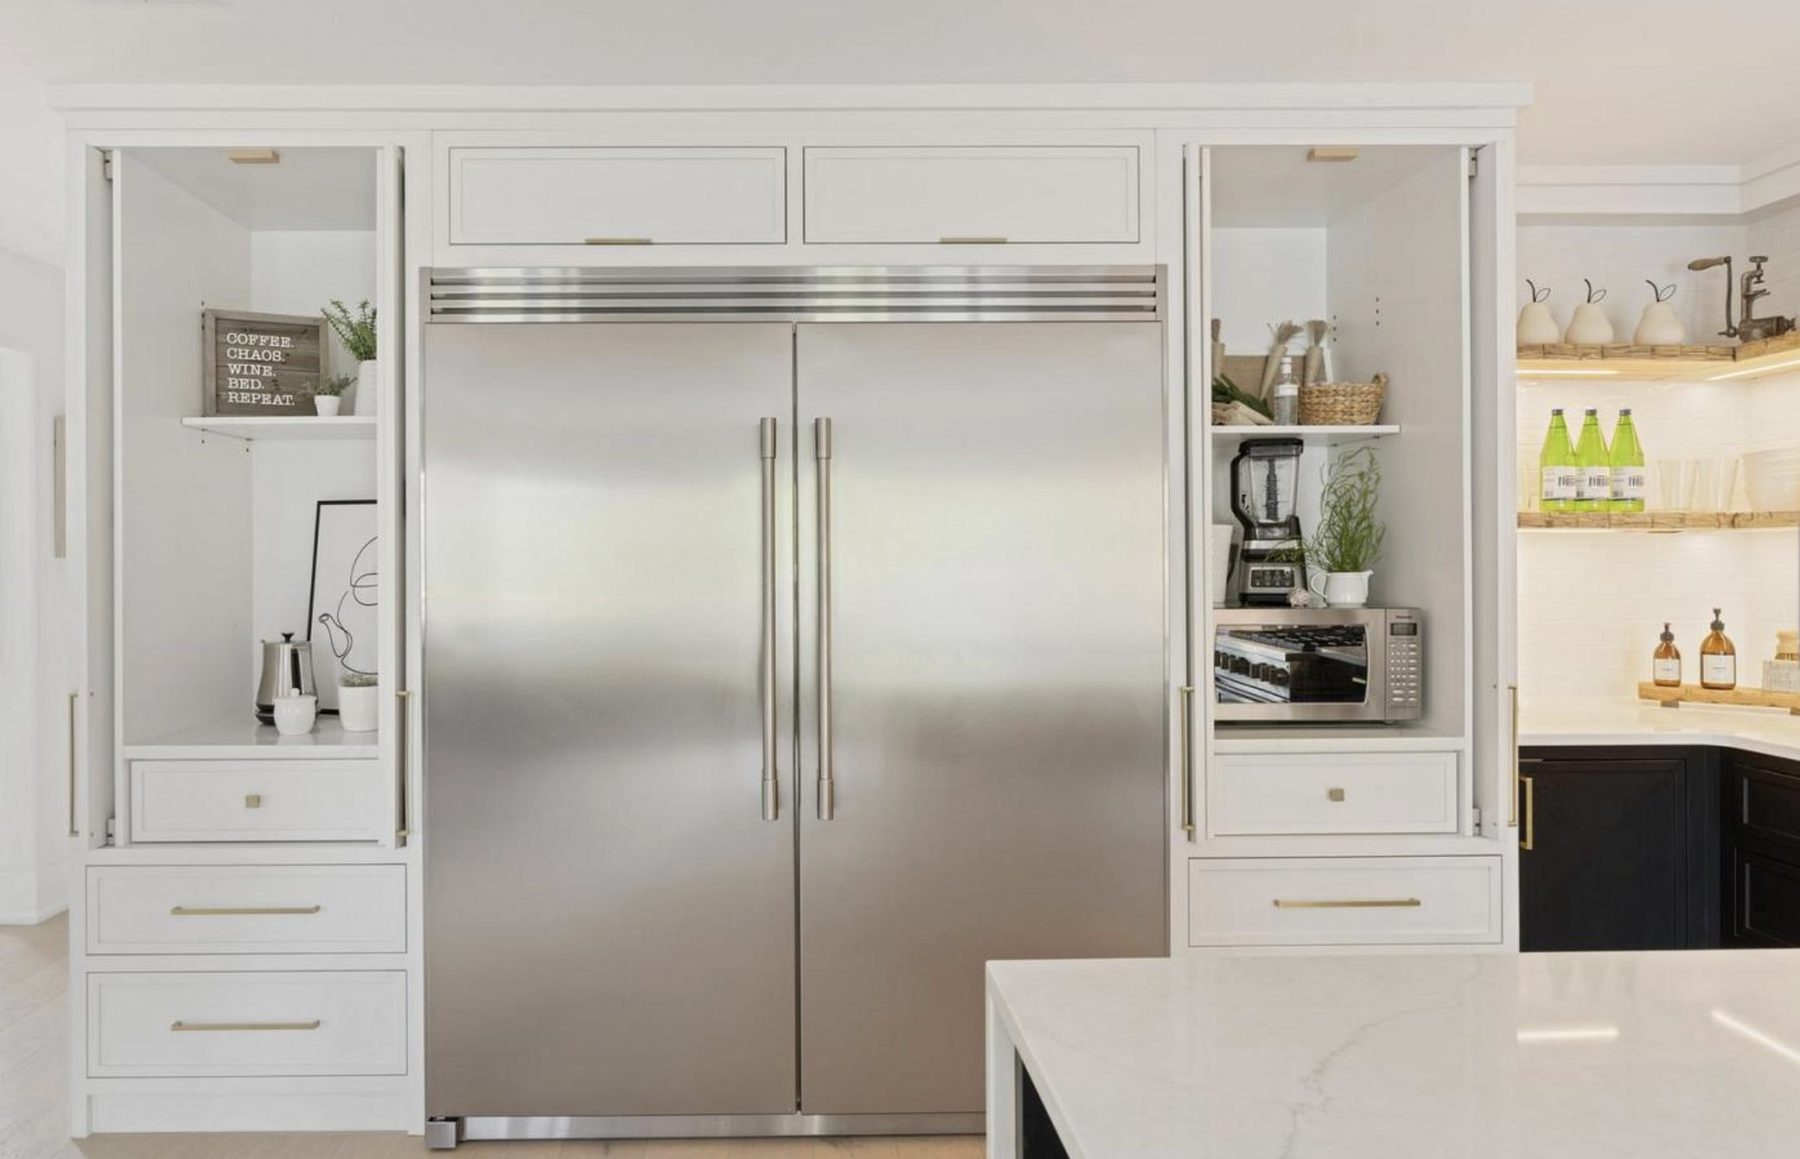
Kitchen, Full-height fridge wall with pocket-door appliance cabinets
KitchenFull-height fridge wall with pocket-door appliance cabinets
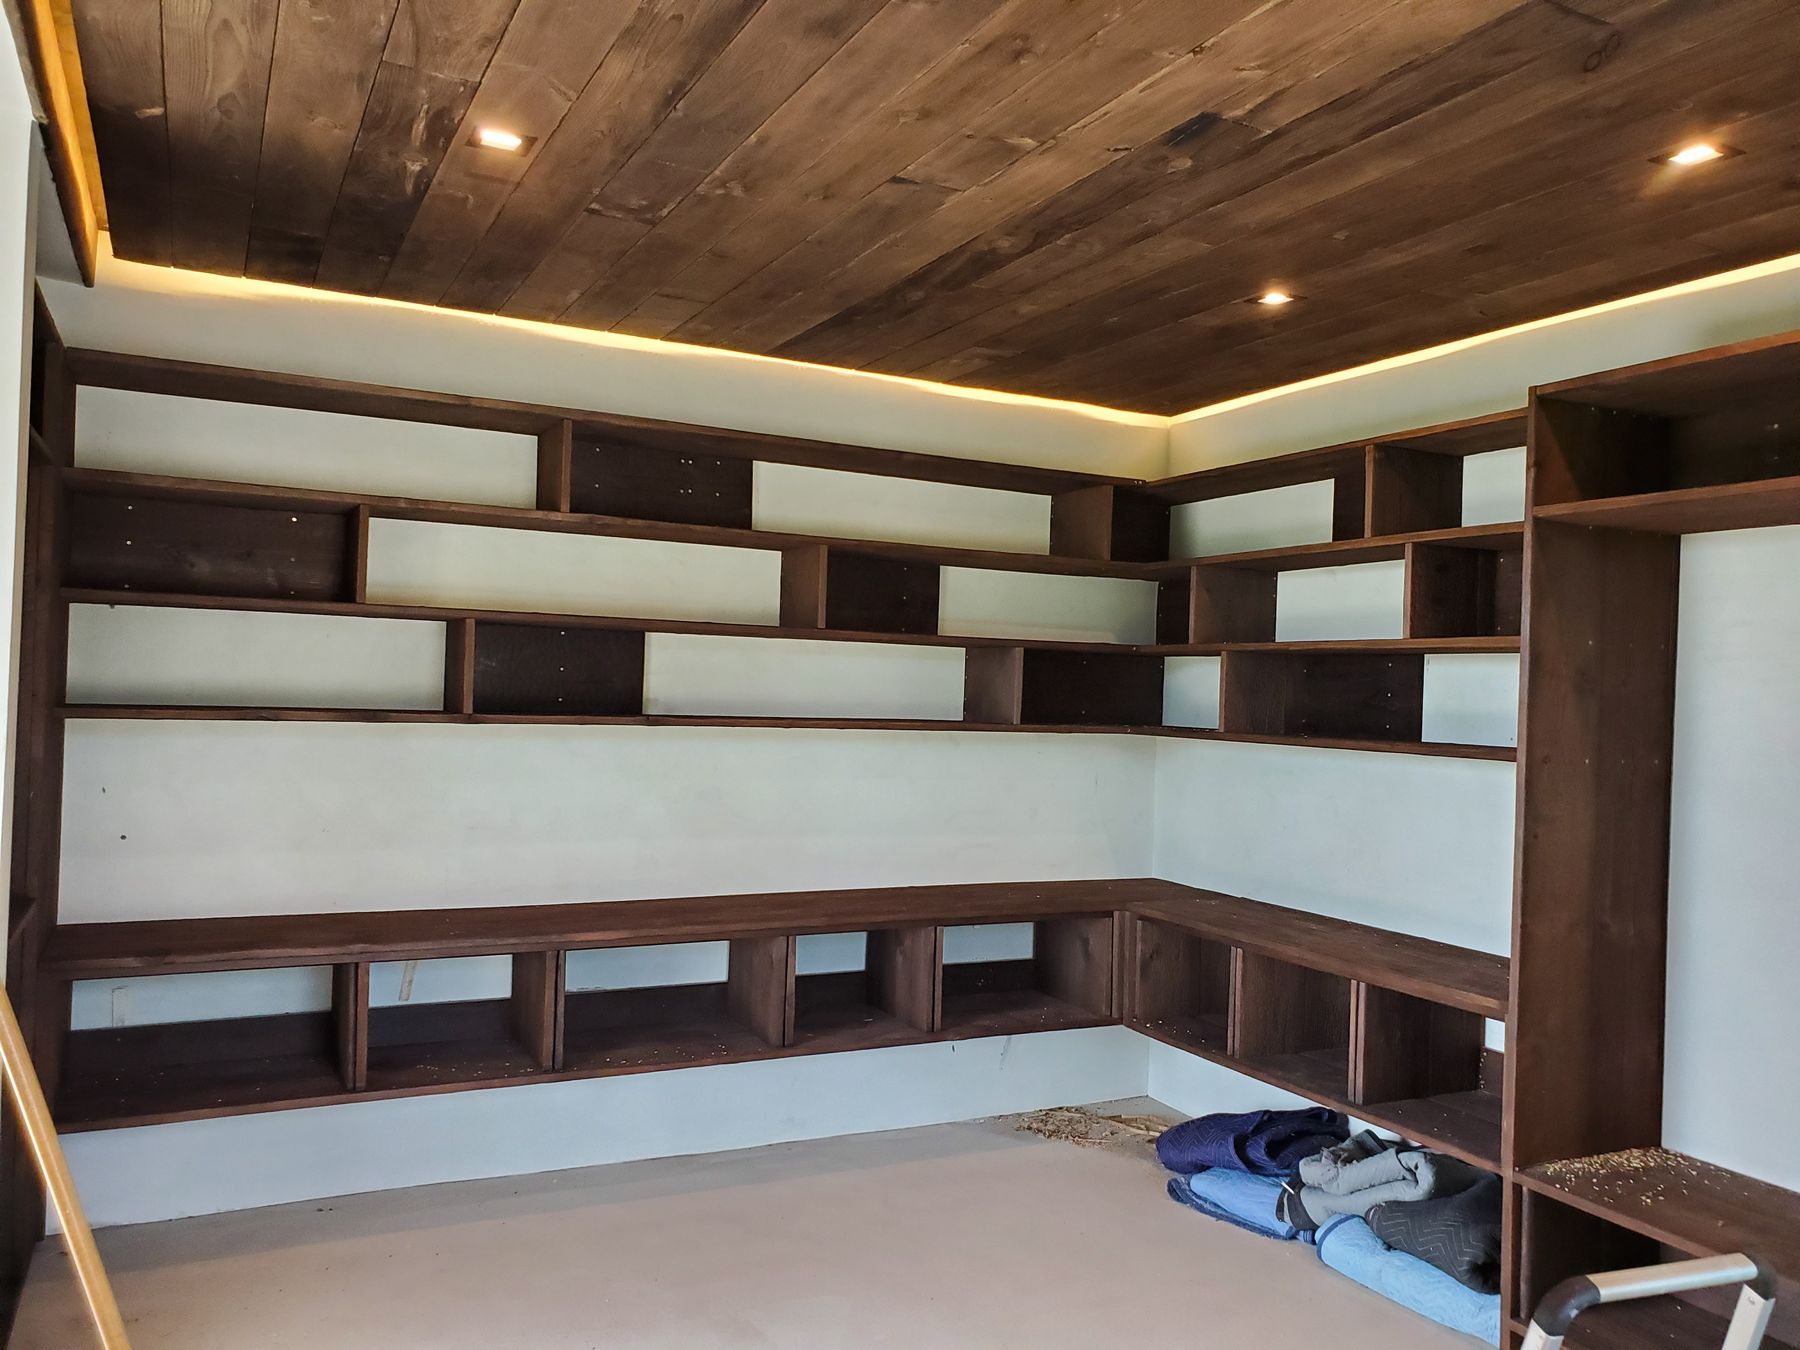
Collingwood, Floor-to-ceiling shelving and bench cabinets under a lit wood ceiling
CollingwoodFloor-to-ceiling shelving and bench cabinets under a lit wood ceiling
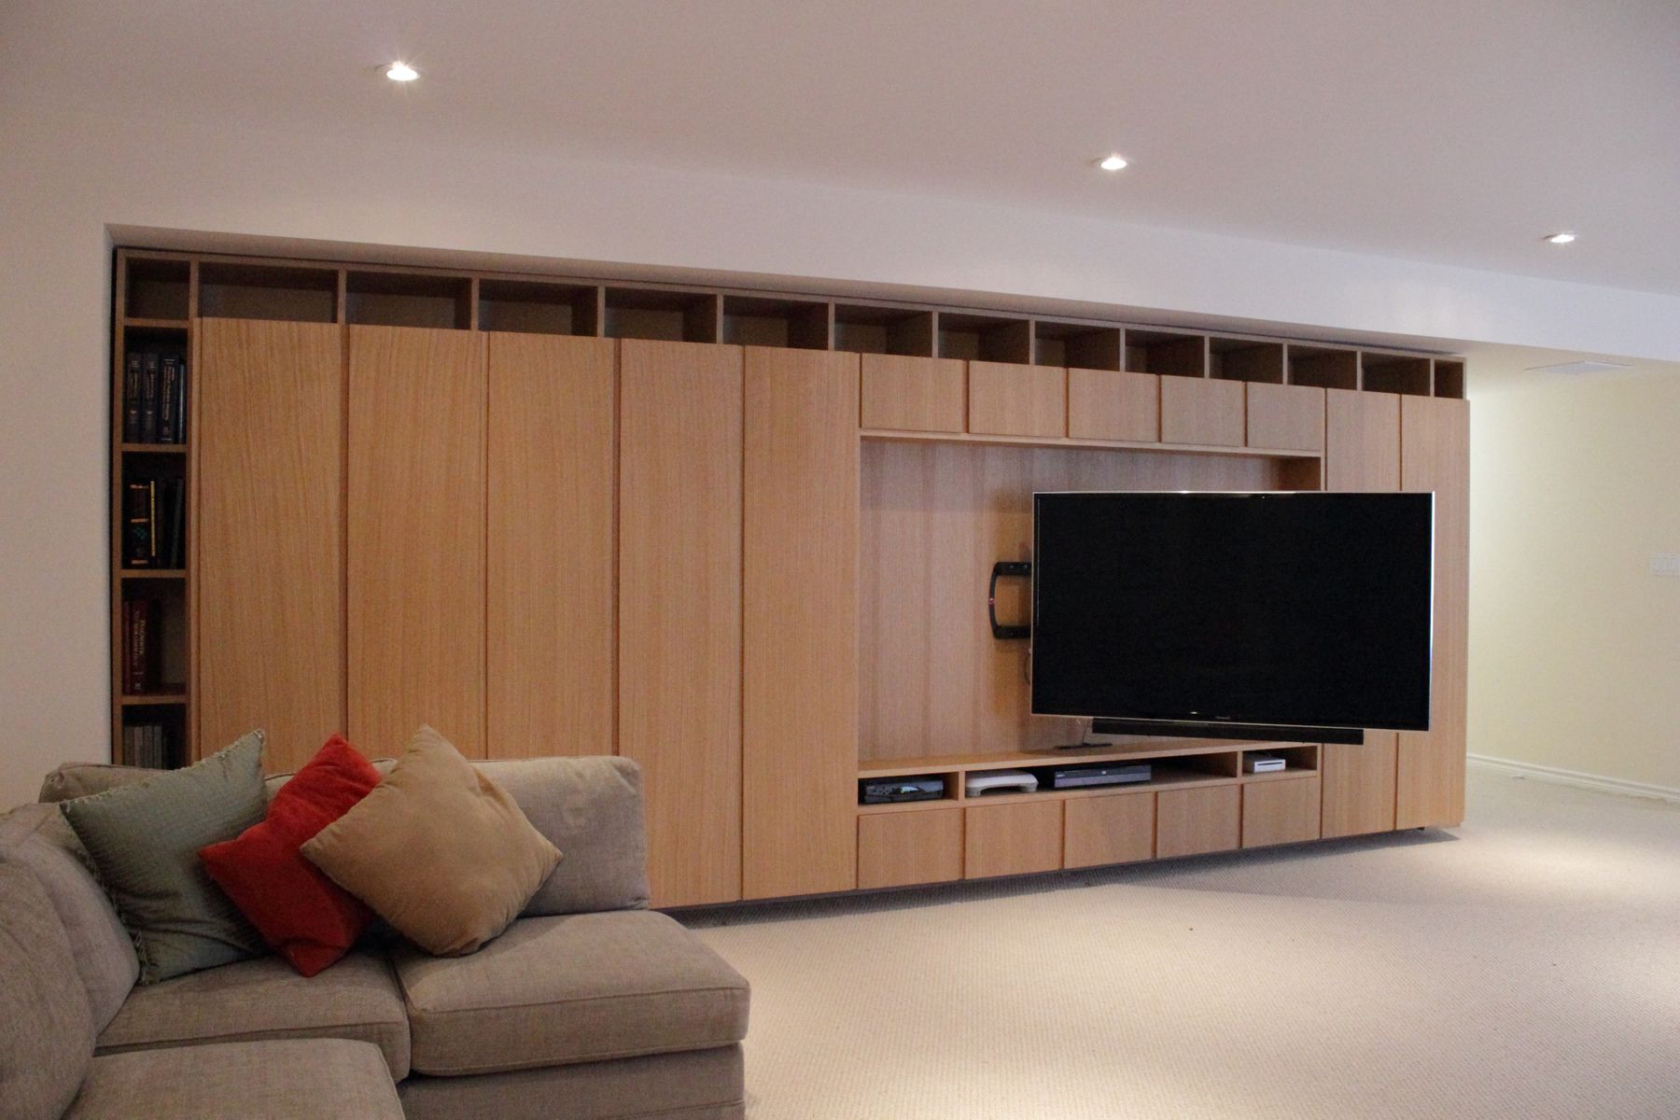
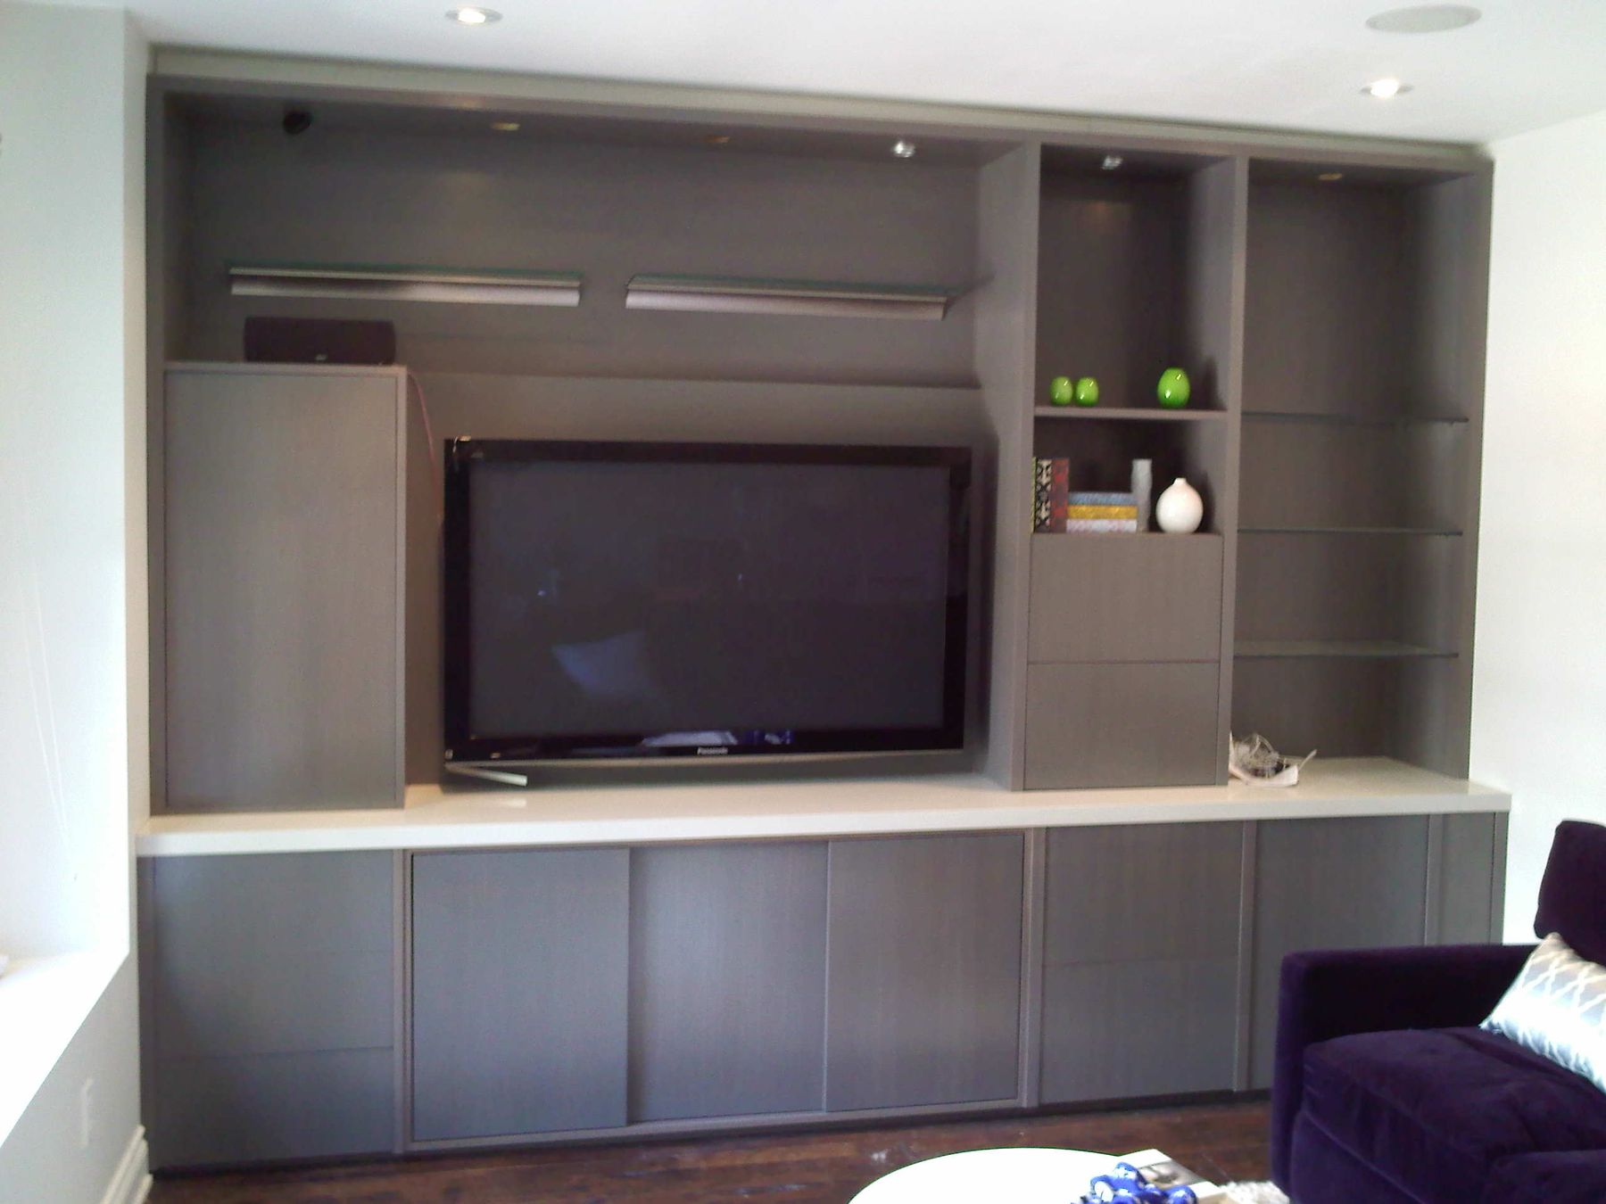
Basement wall, TV recess with media drawers
Basement wallTV recess with media drawers
Kitchen, Inset doors, deep drawers and lit shelves
KitchenInset doors, deep drawers and lit shelves
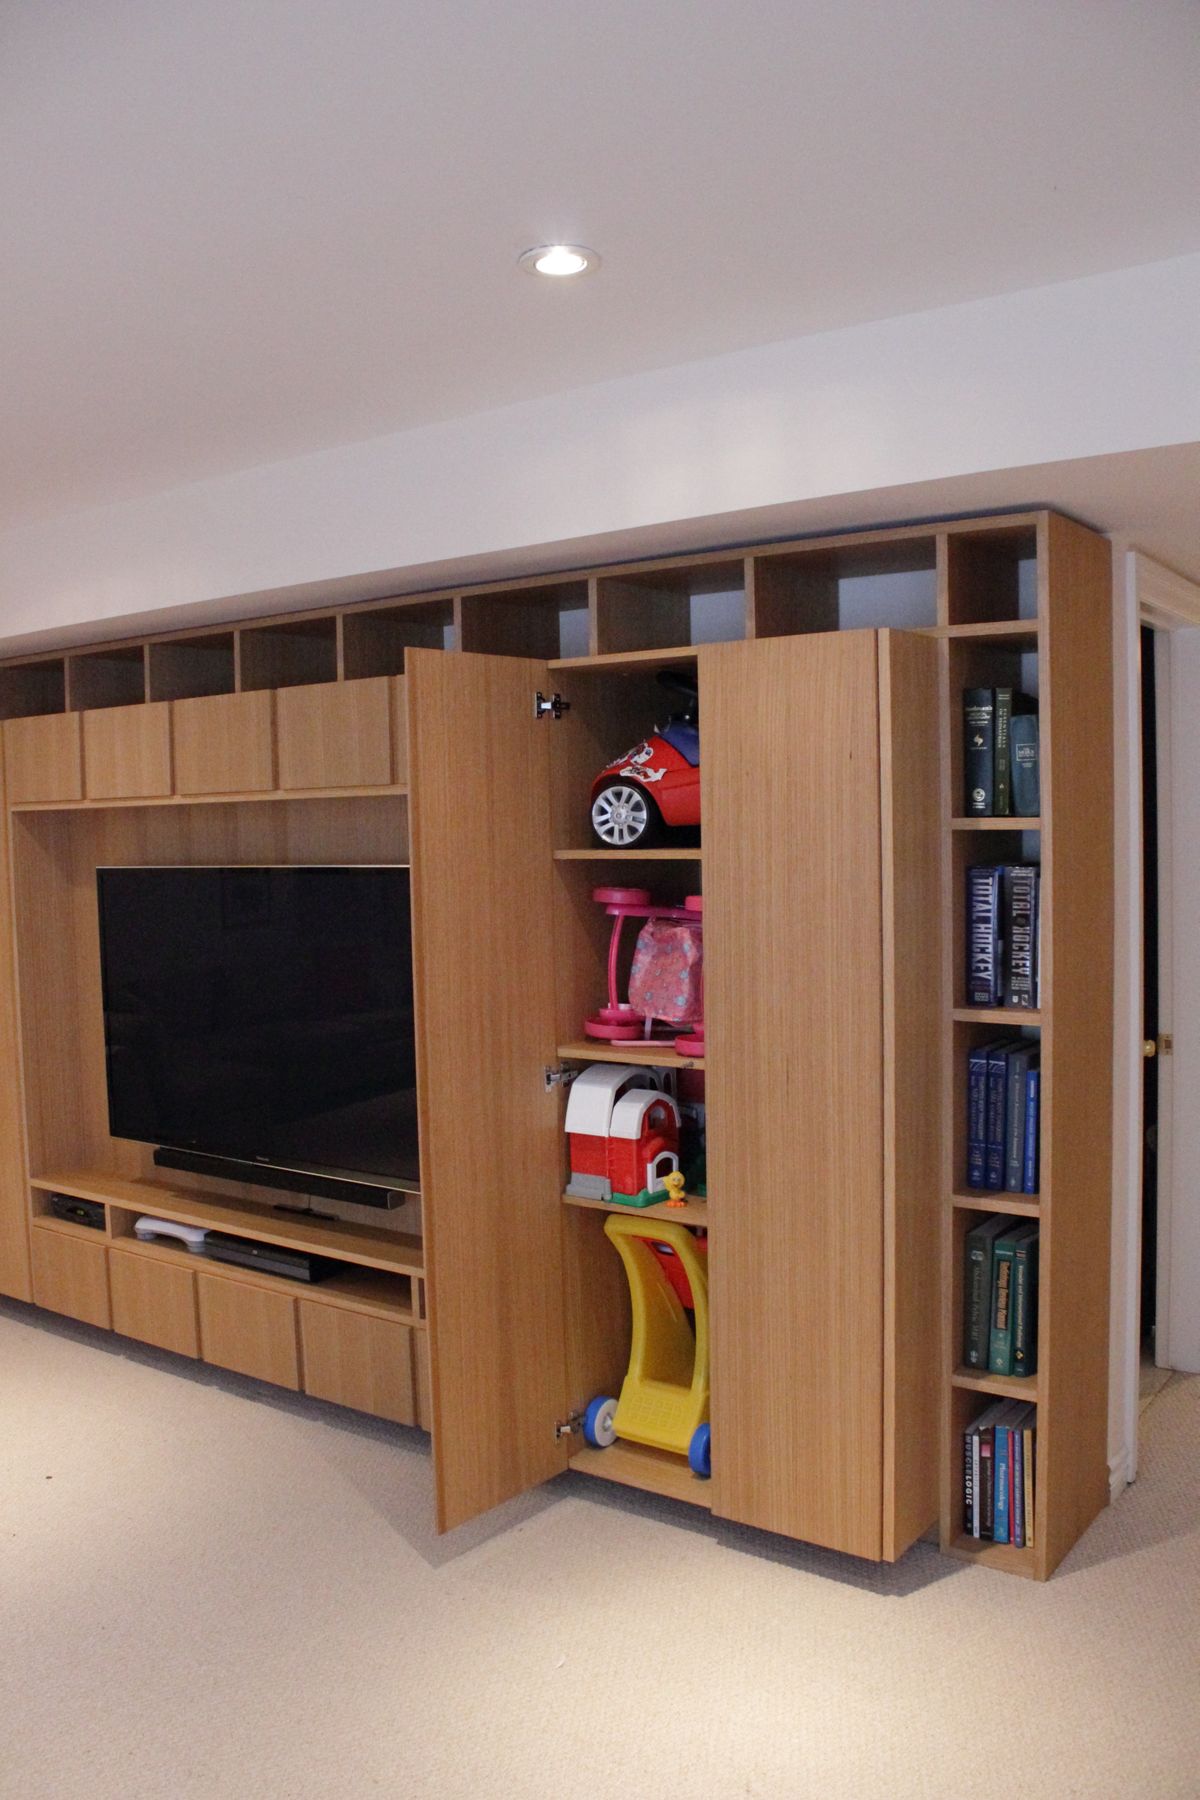
Basement wall, Doors open to full-height storage
Basement wallDoors open to full-height storage
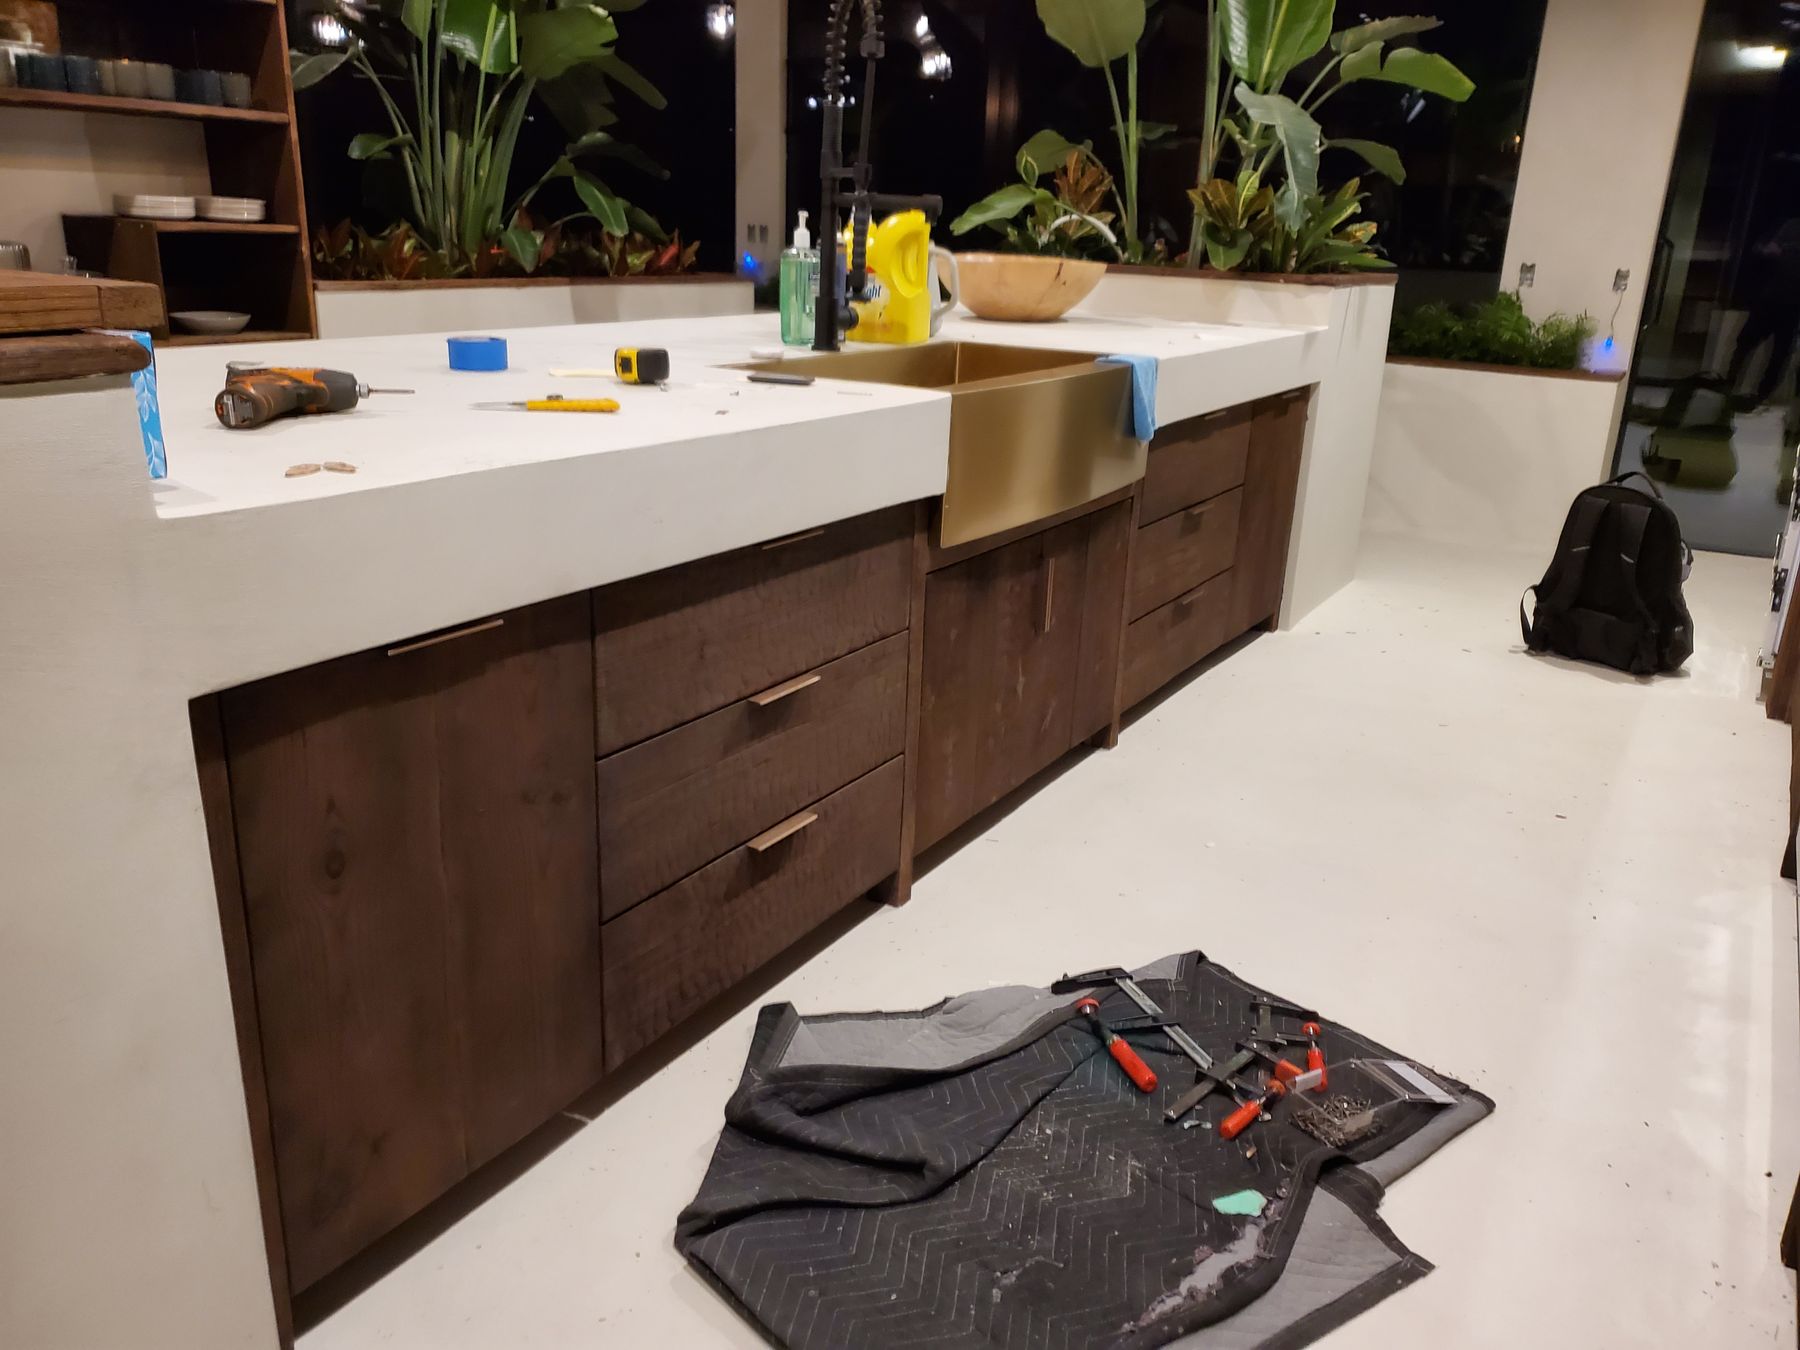
Collingwood, Island with deep drawers and built-in oven
CollingwoodIsland with deep drawers and built-in oven
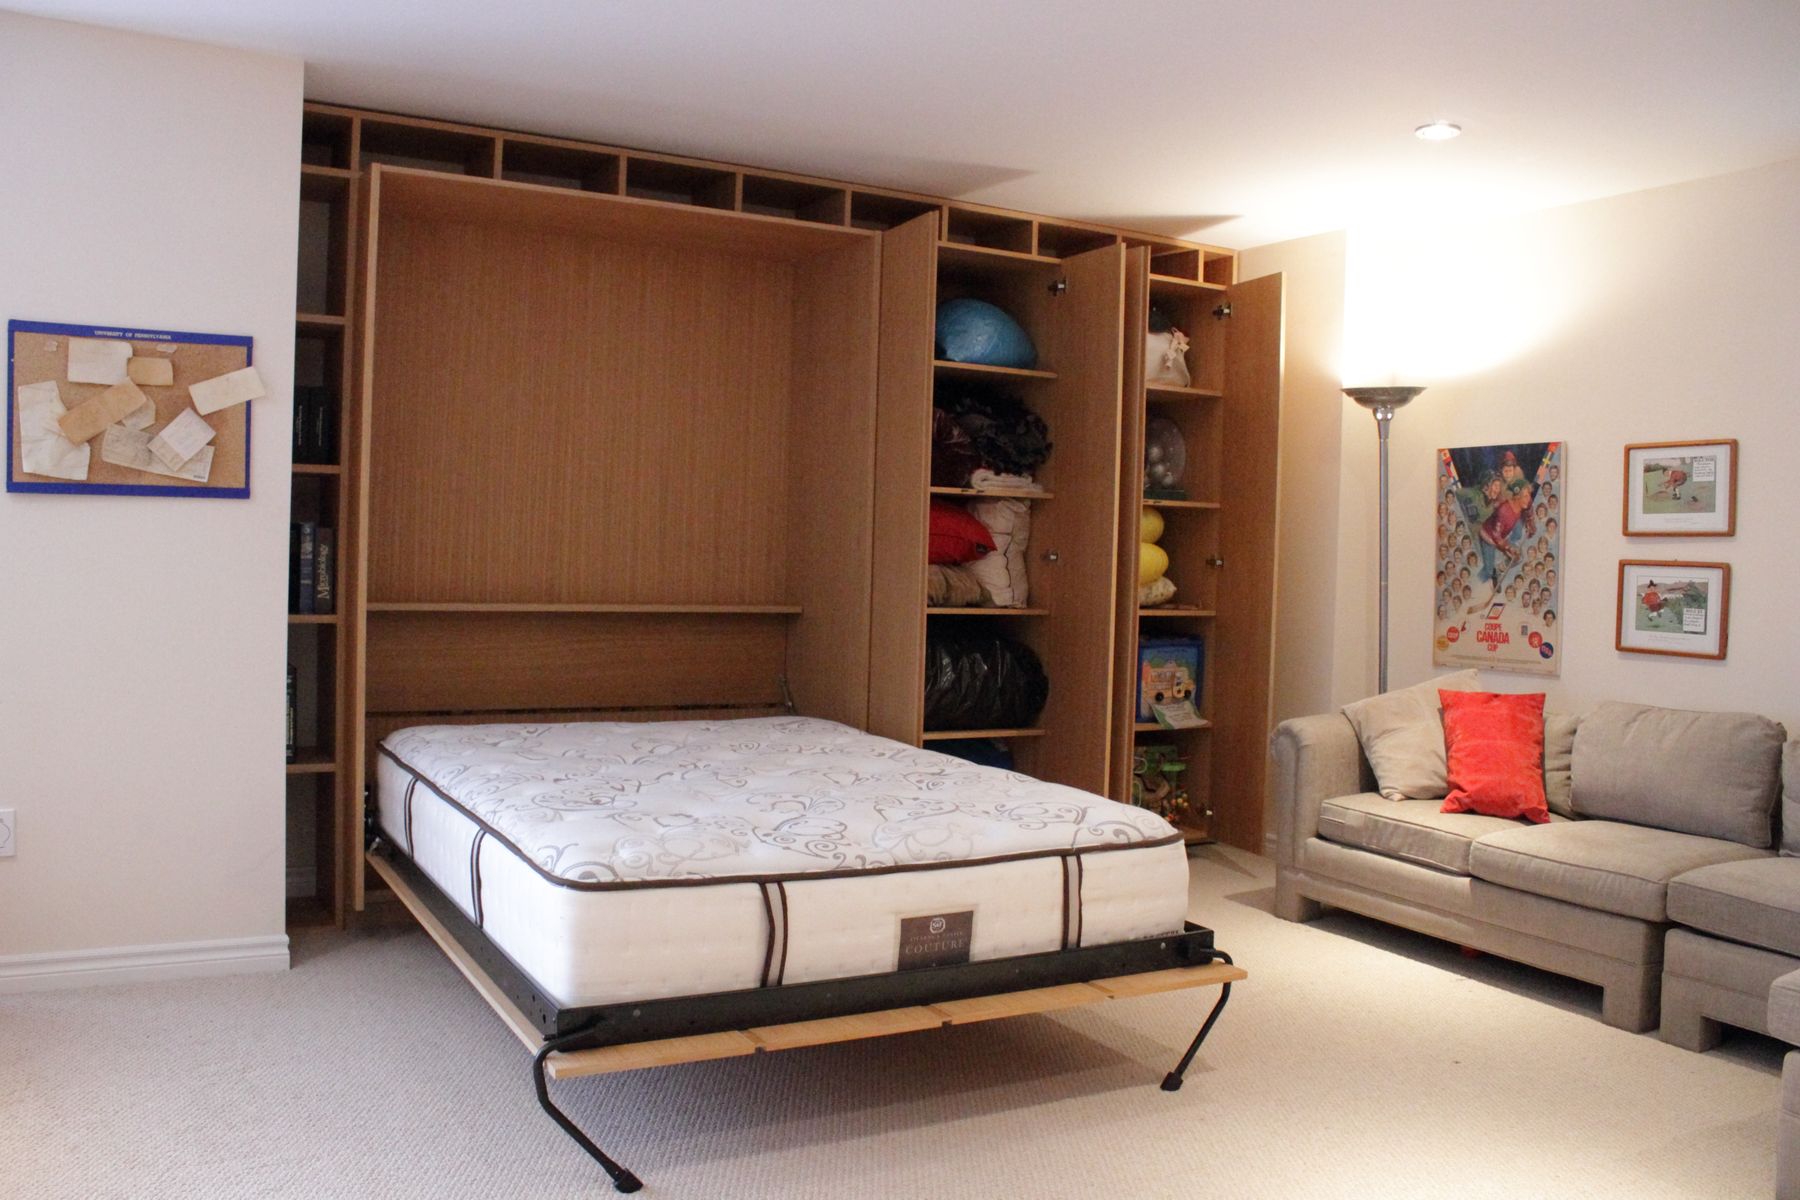
Basement wall, The bed folds down out of the wall
Basement wallThe bed folds down out of the wall
Library wall, Lit glass shelving, full wall
Library wallLit glass shelving, full wall
Wall unit, Media wall with TV recess, side shelving and base cabinets
Wall unitMedia wall with TV recess, side shelving and base cabinets
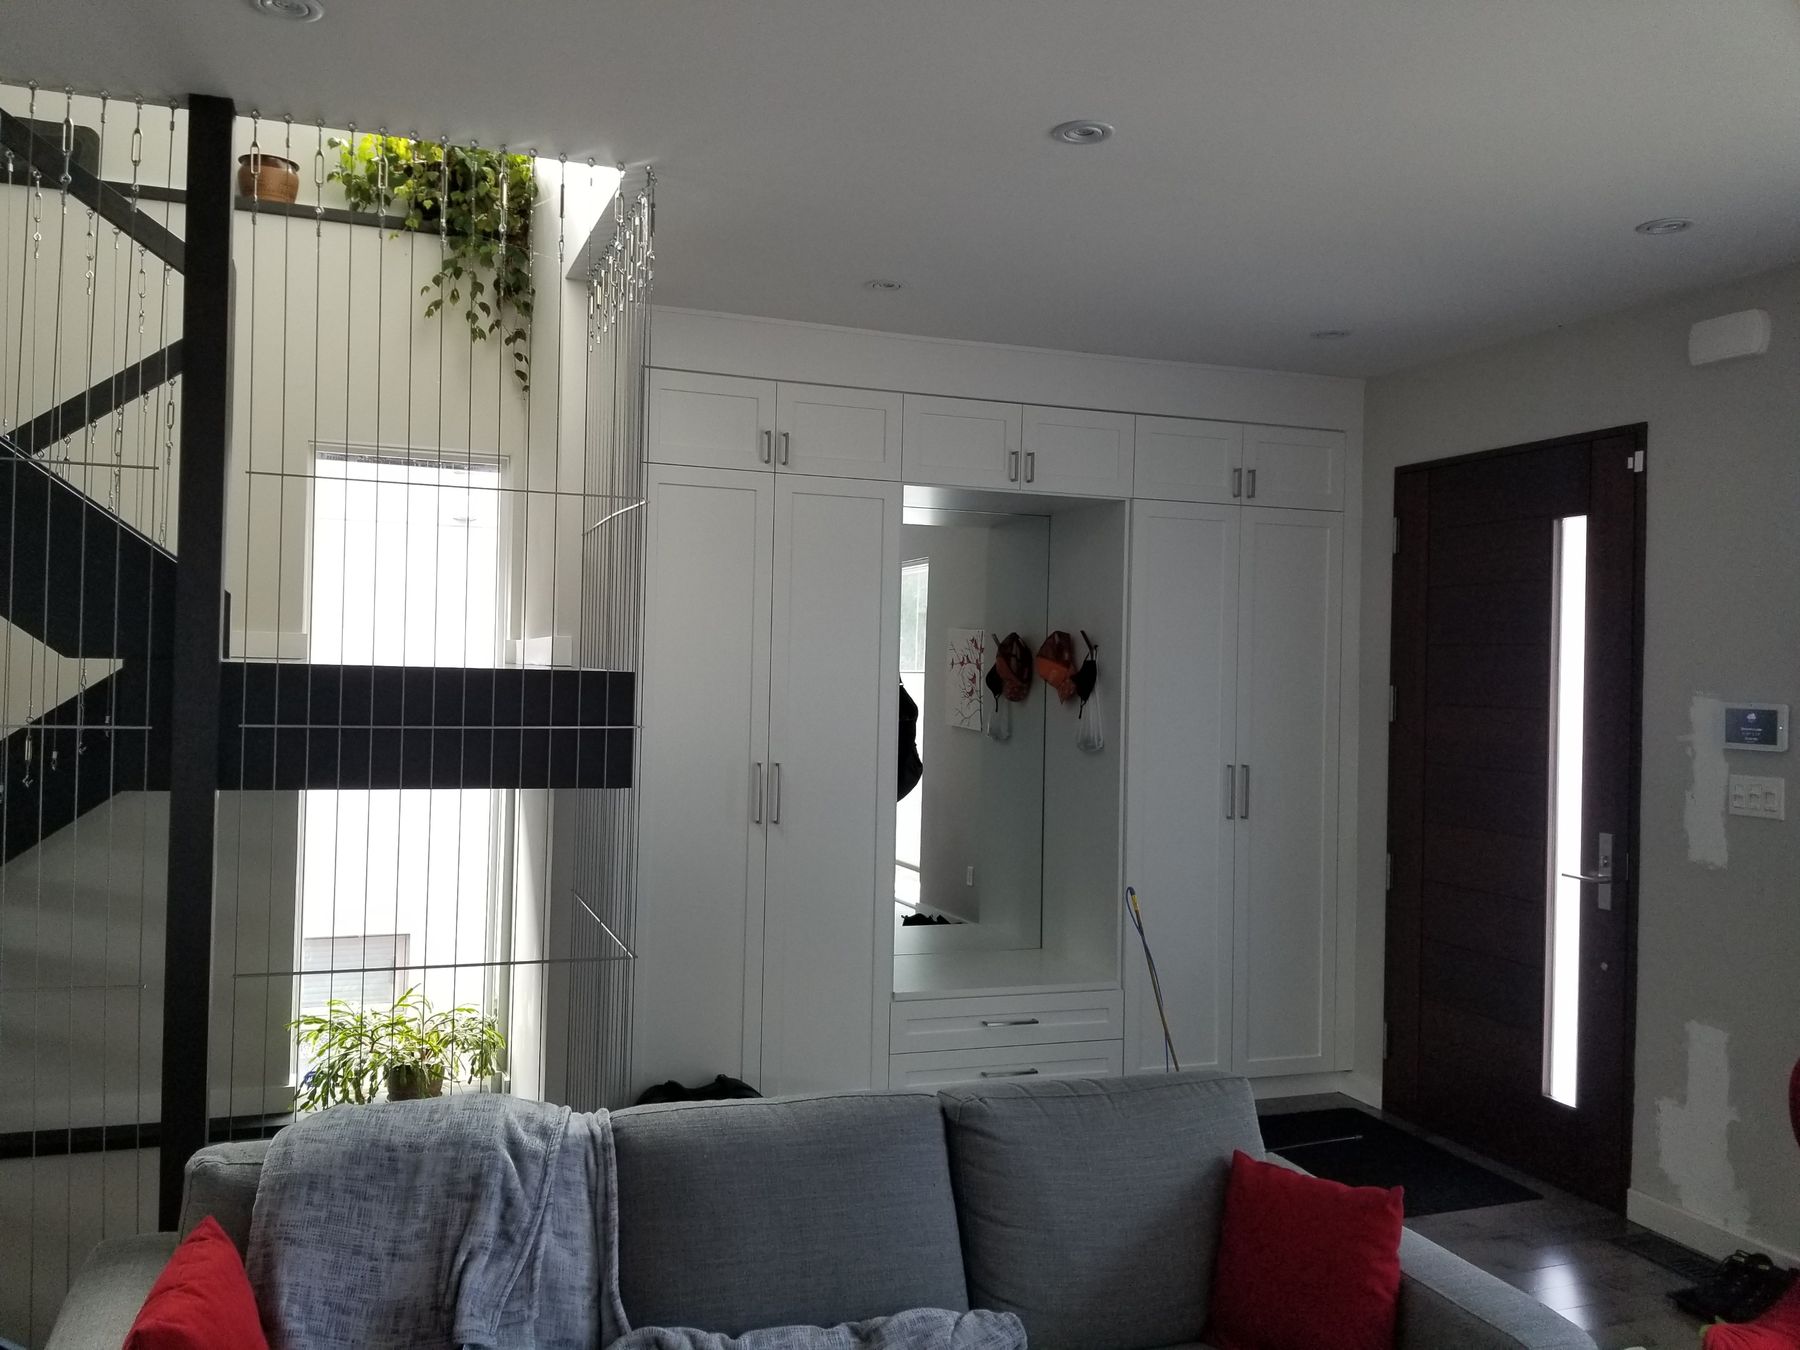
Murrie Street, Entry wall of full-height cabinets
Murrie StreetEntry wall of full-height cabinets
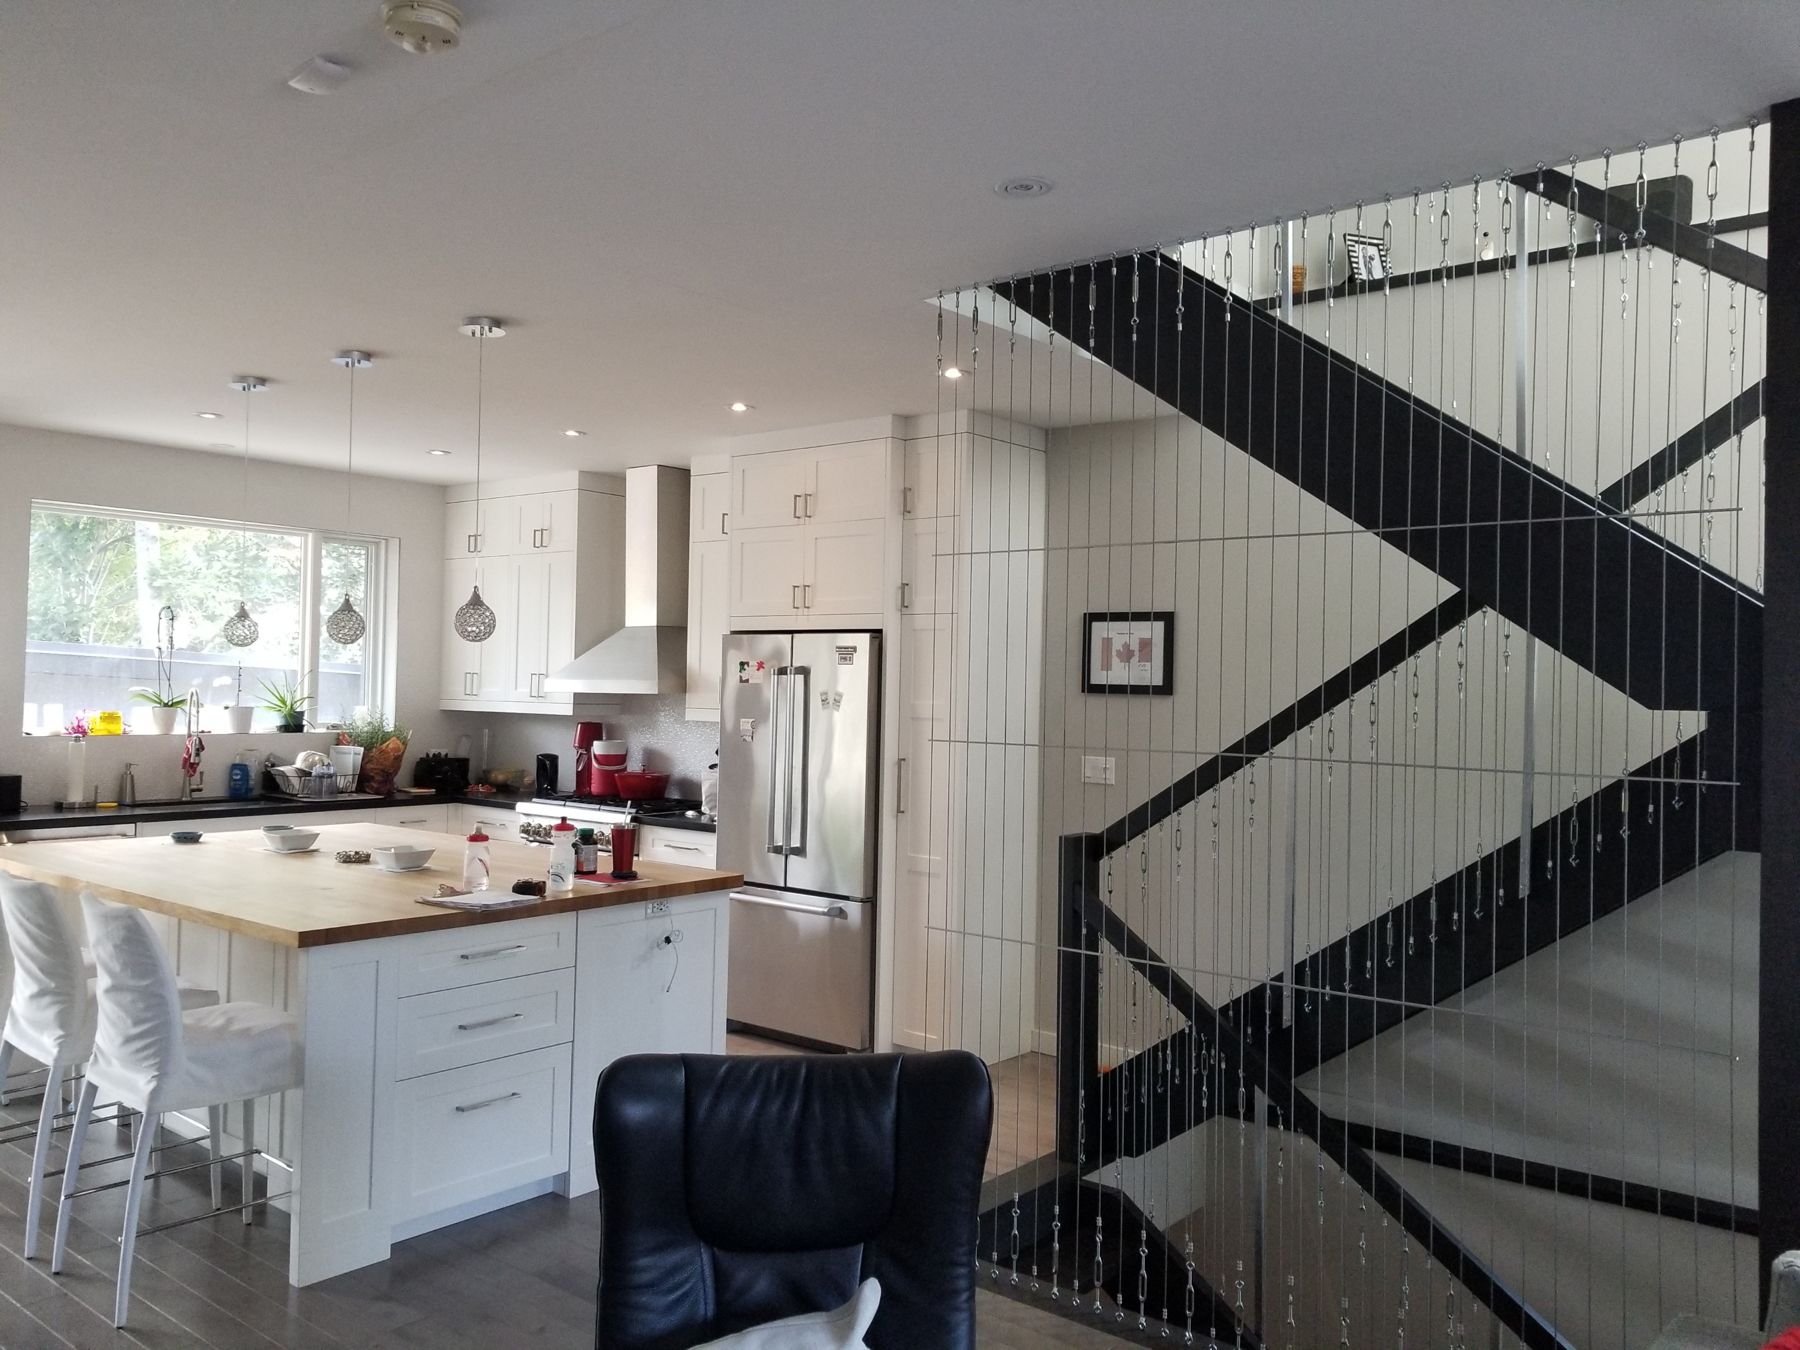
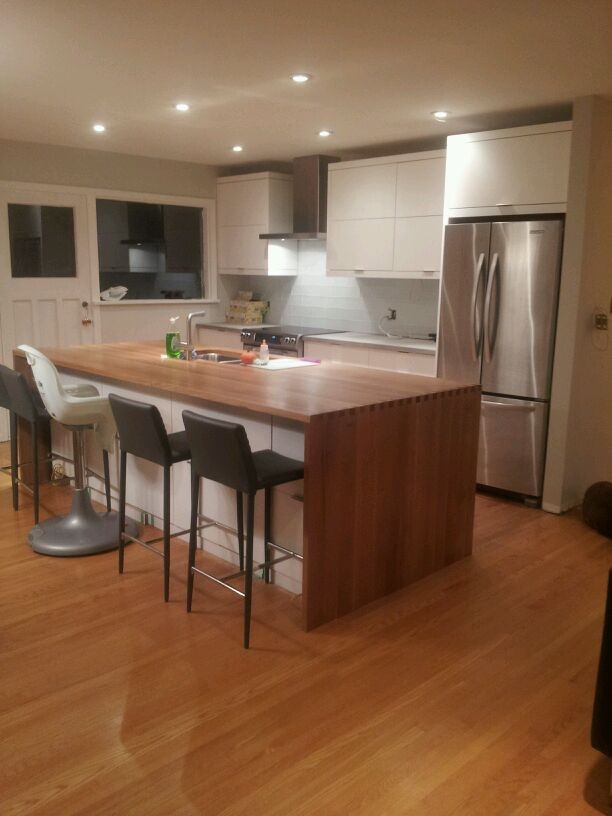
Murrie Street, Kitchen with solid wood island top and full-height cabinets
Murrie StreetKitchen with solid wood island top and full-height cabinets
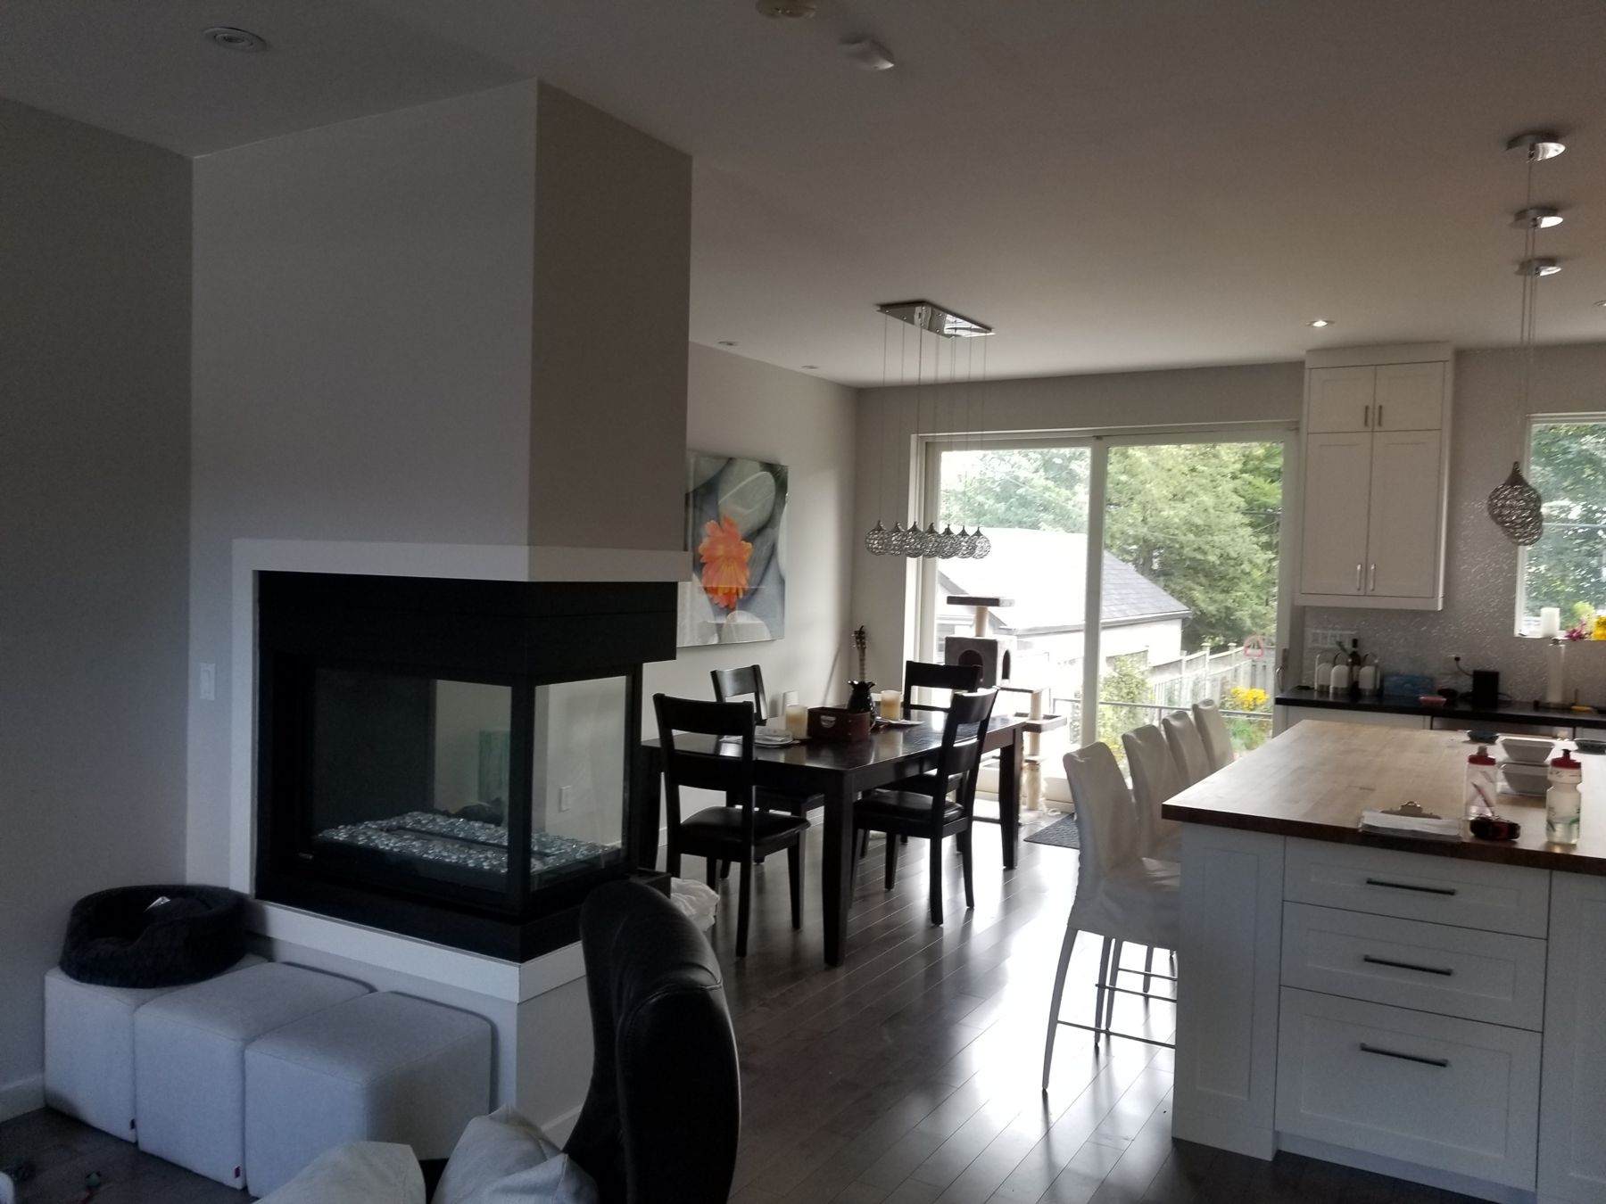
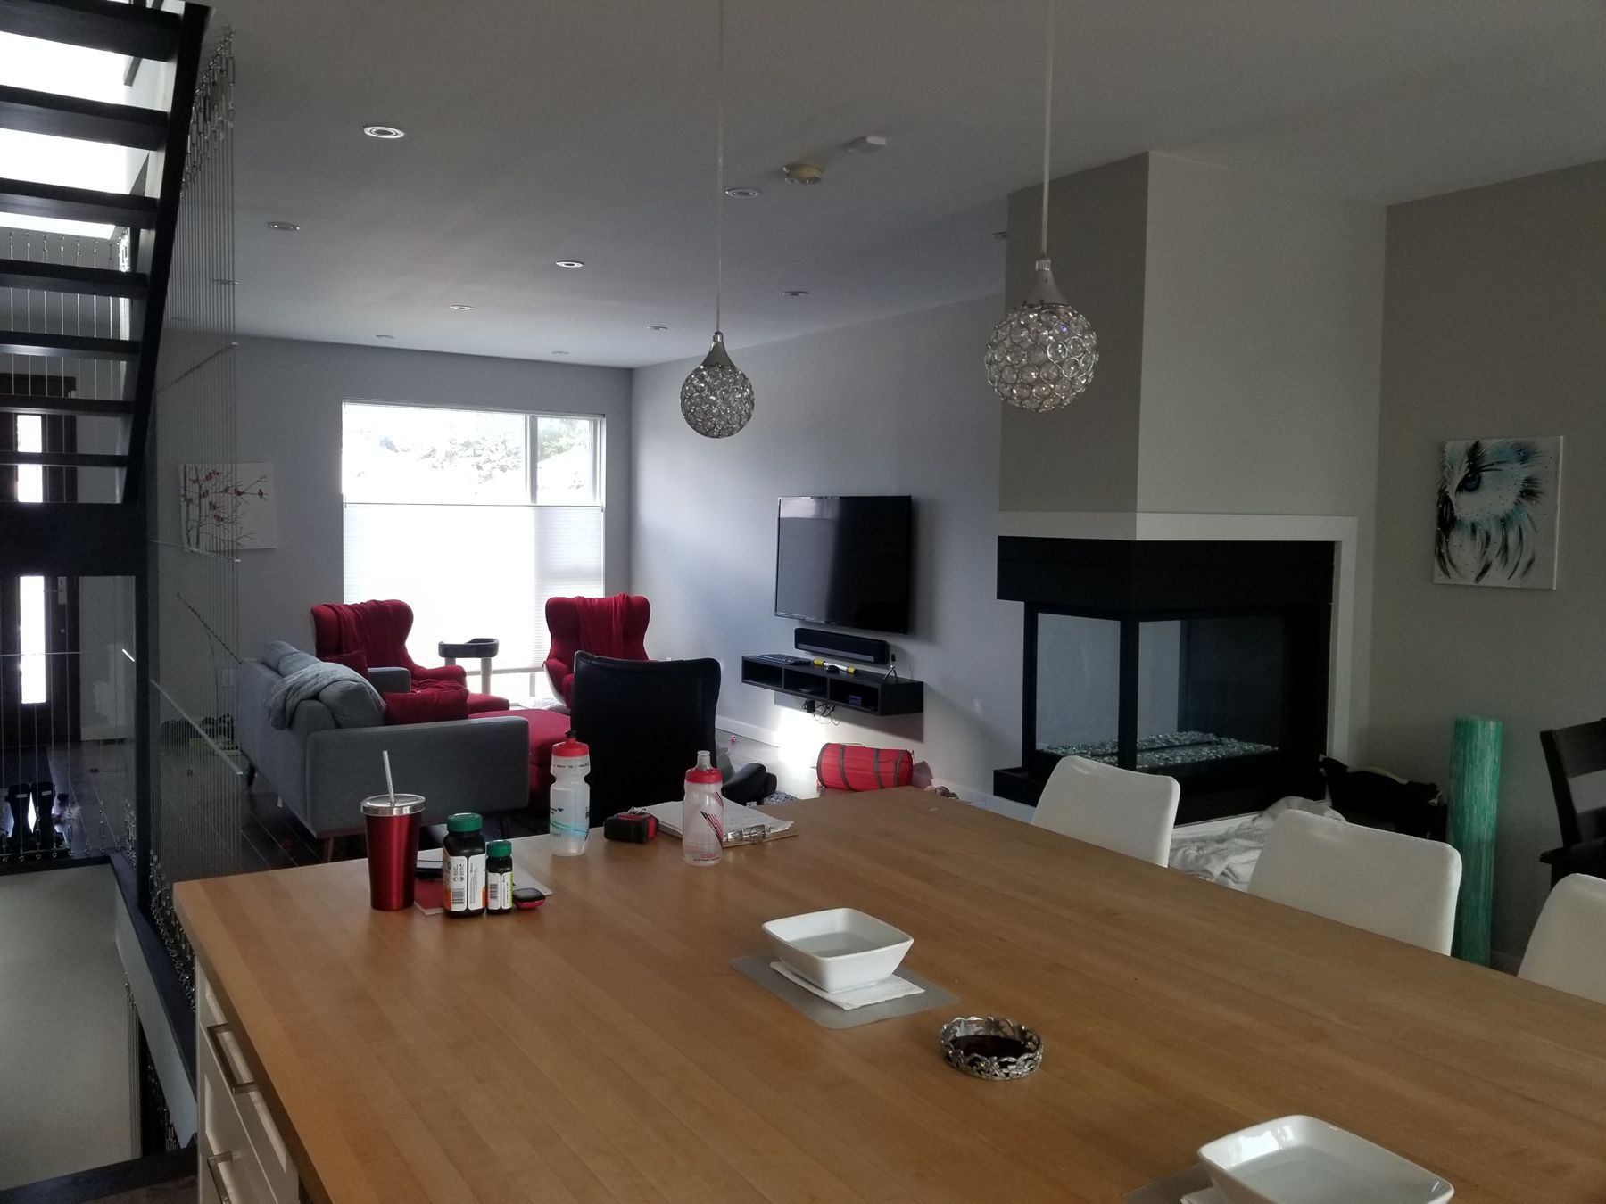
Murrie Street, Kitchen and dining beside the see-through fireplace
Murrie StreetKitchen and dining beside the see-through fireplace
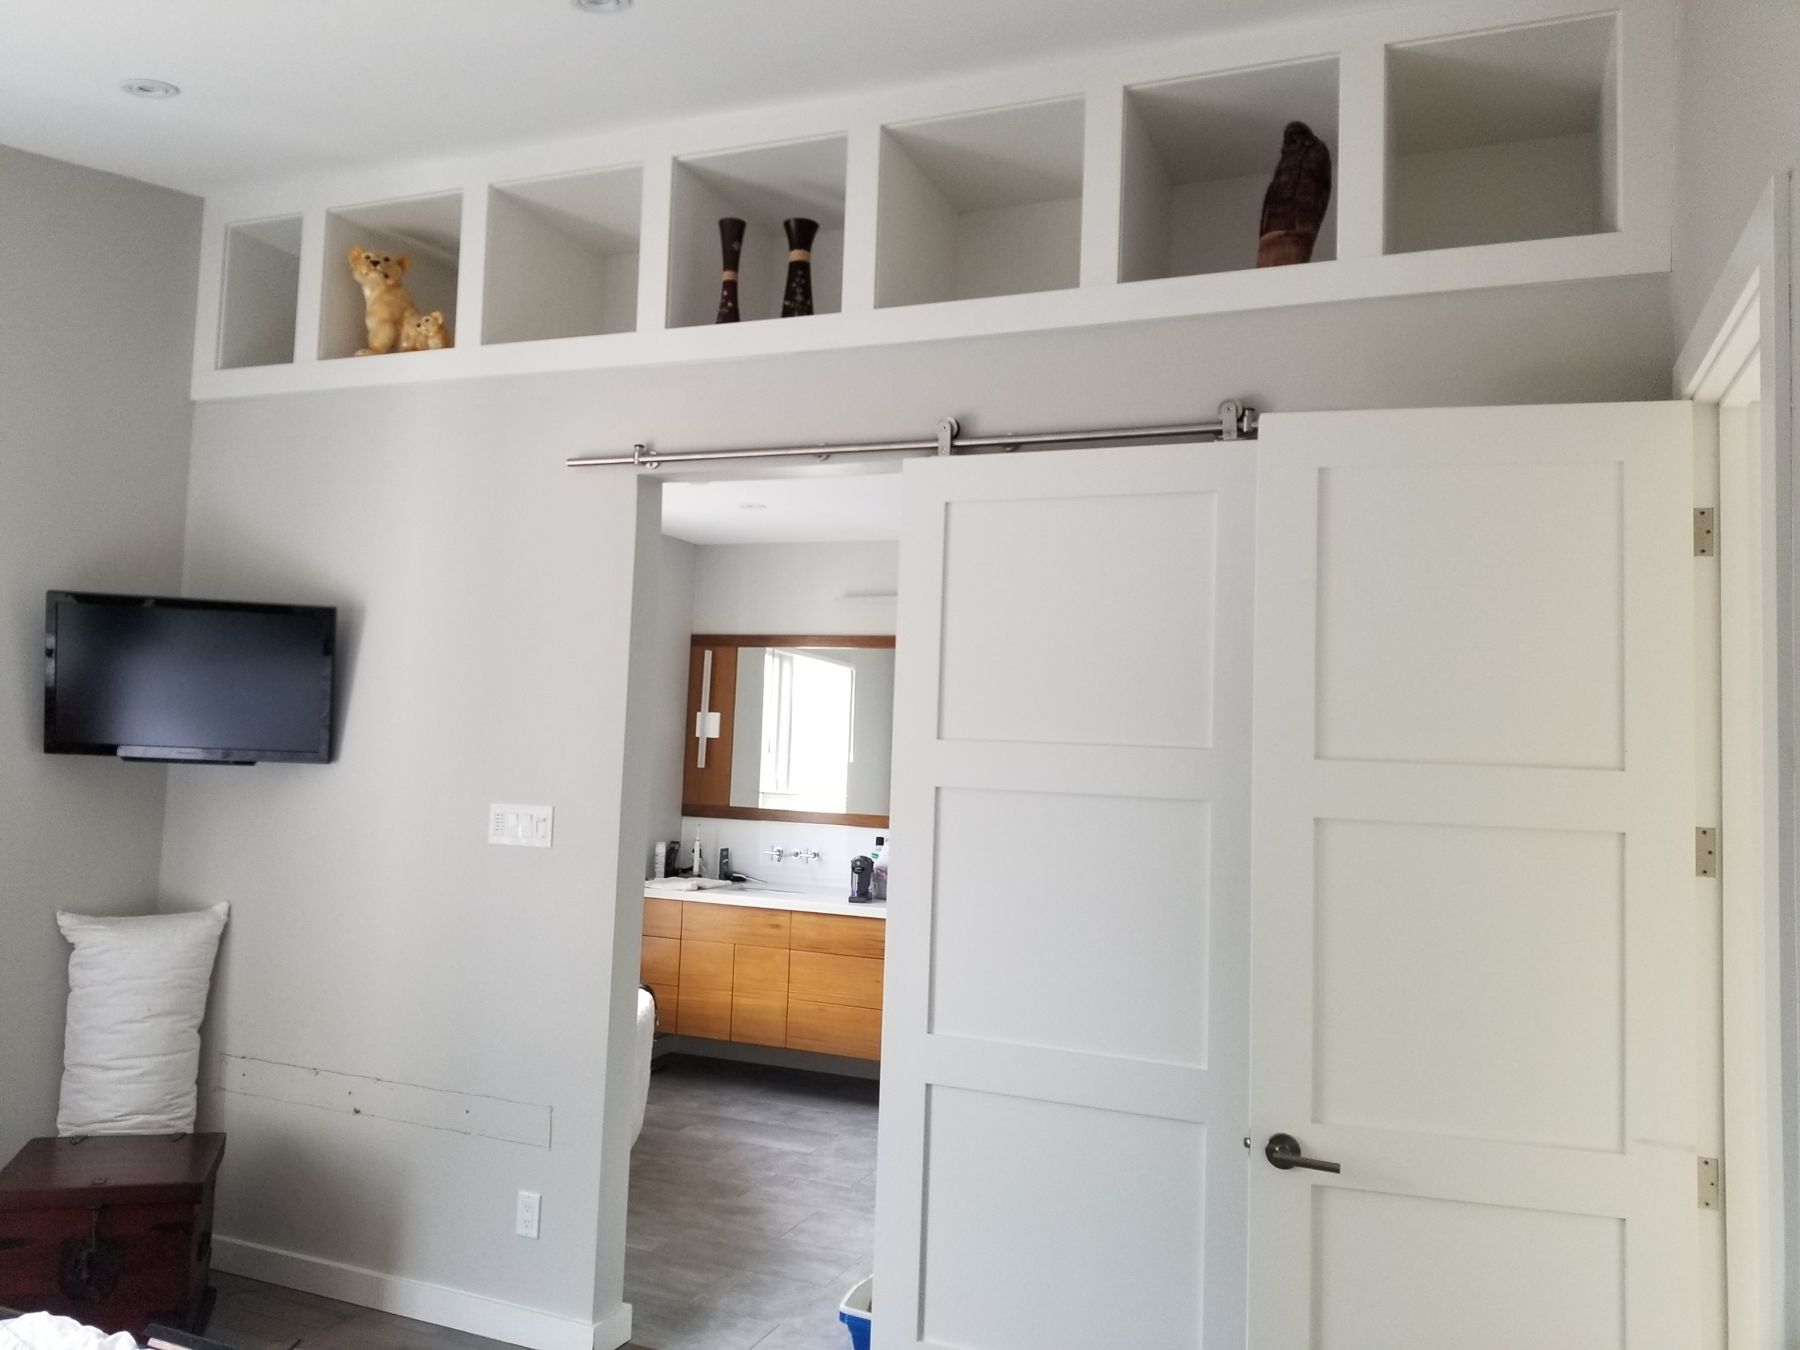
Murrie Street, Open shelving over the sliding doors to the ensuite
Murrie StreetOpen shelving over the sliding doors to the ensuite

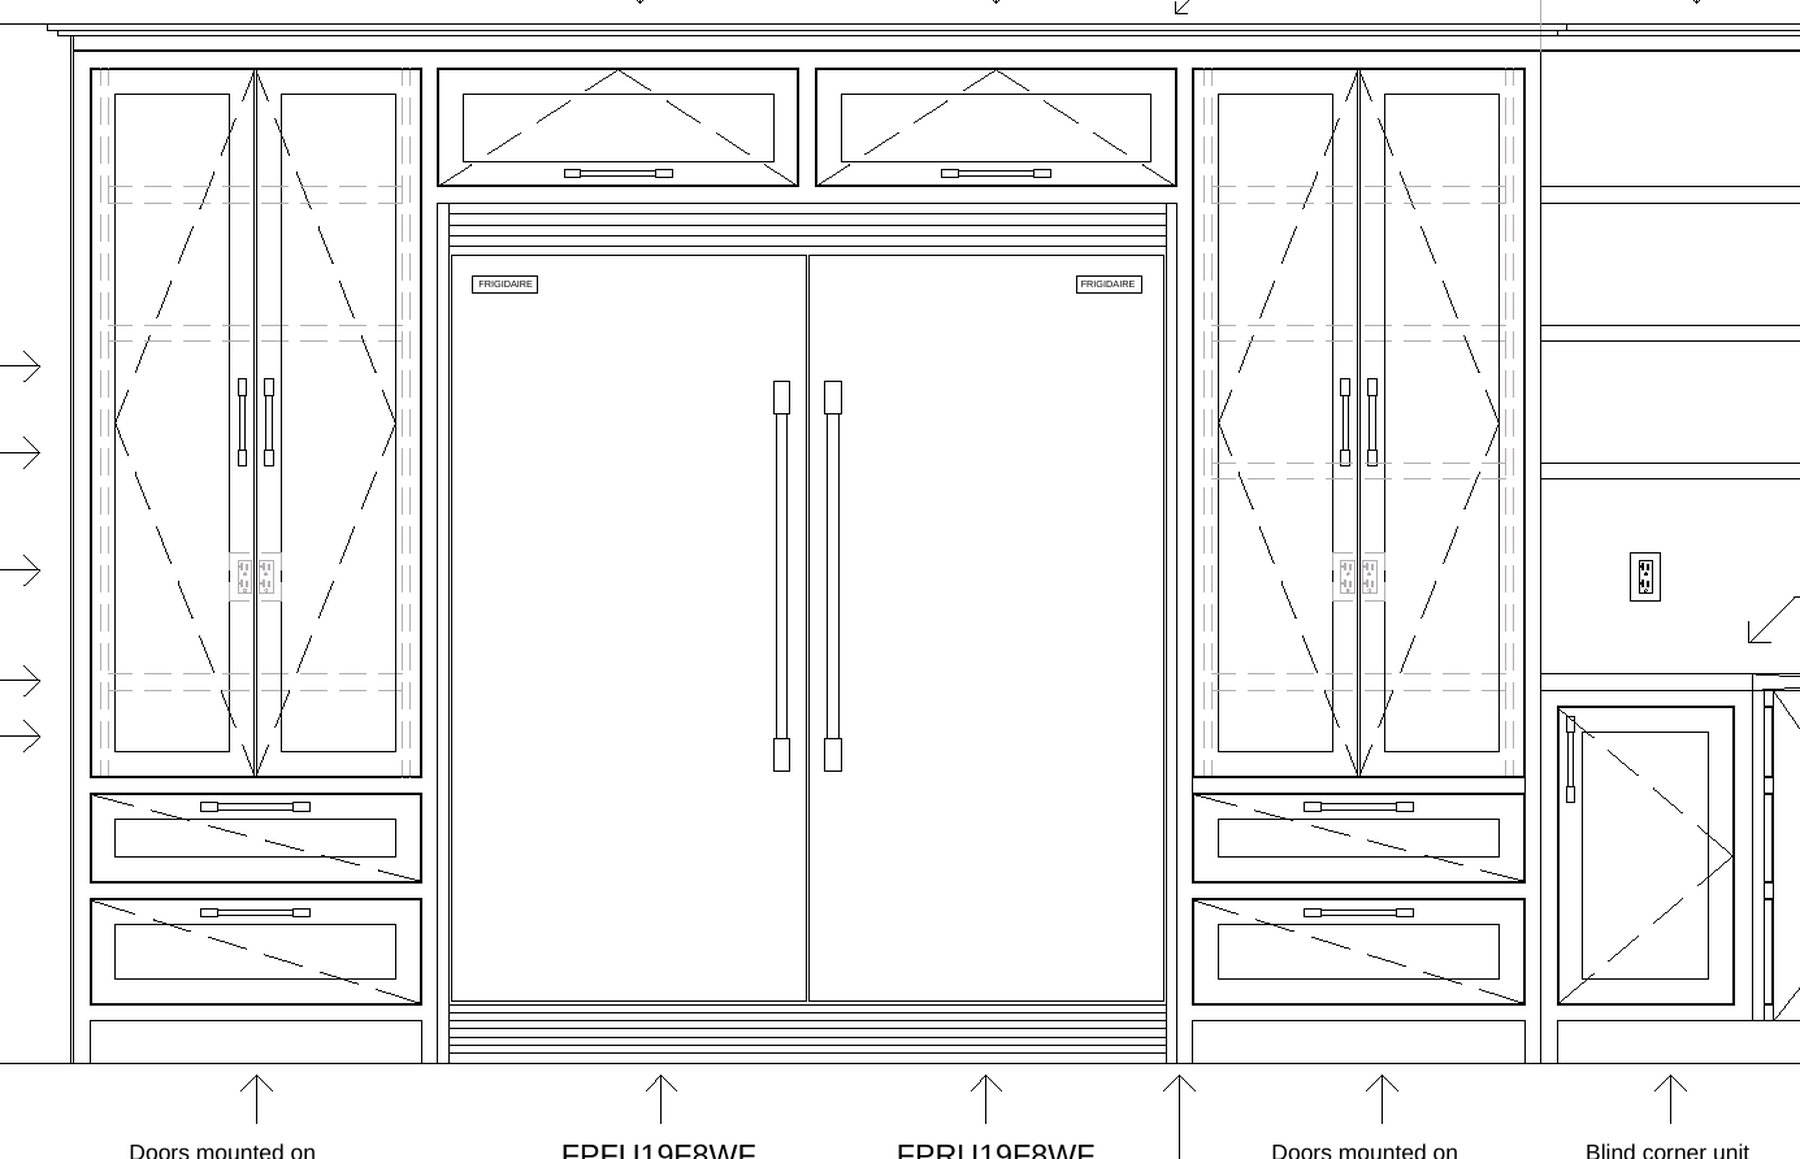
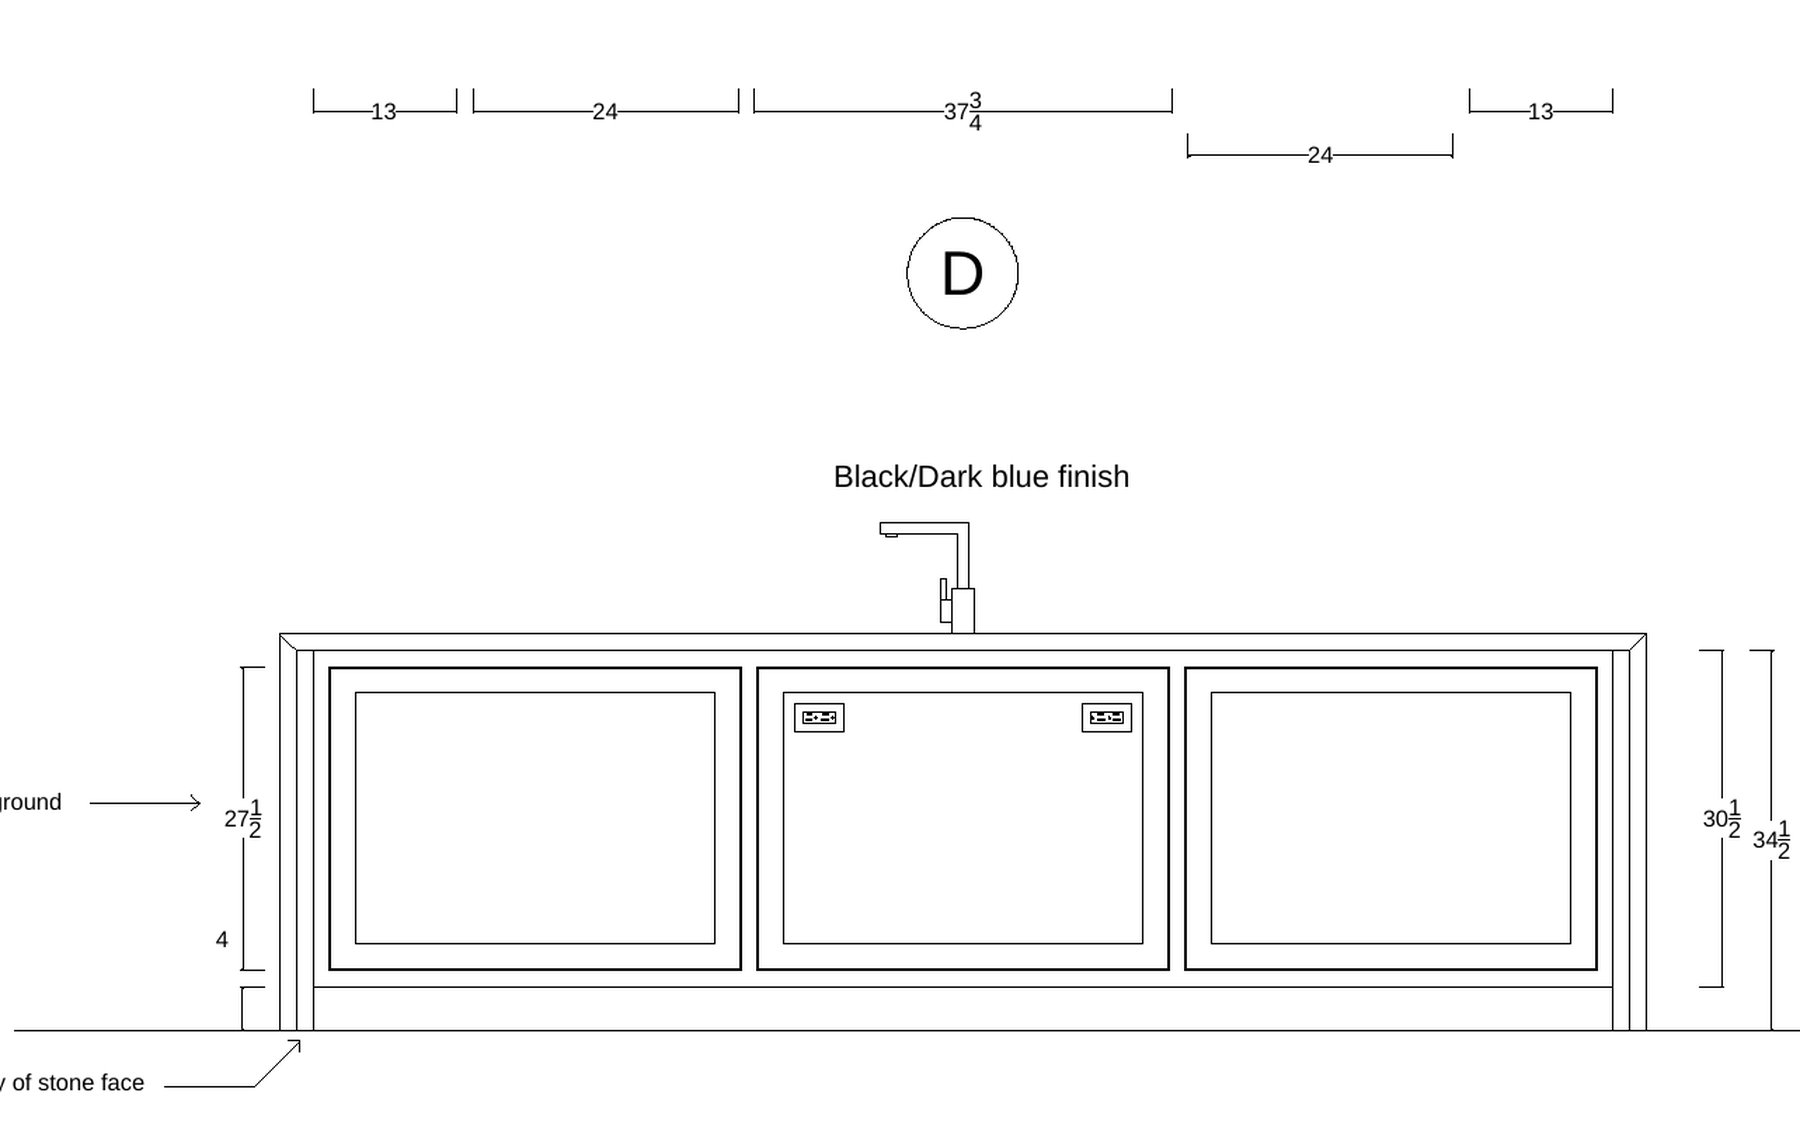
Drawing to builtSlide to compare the shop drawing with the finished work

Fridge wall, as builtFridge wall, shop drawing↔DrawingBuilt
Fridge wallPocket-door appliance cabinets either side of a full-height fridge pair
Kitchen island, as builtKitchen island, shop drawing↔DrawingBuilt
Kitchen islandInset panels on the island front, drawn and built
DetailVanities, hardware, the small things

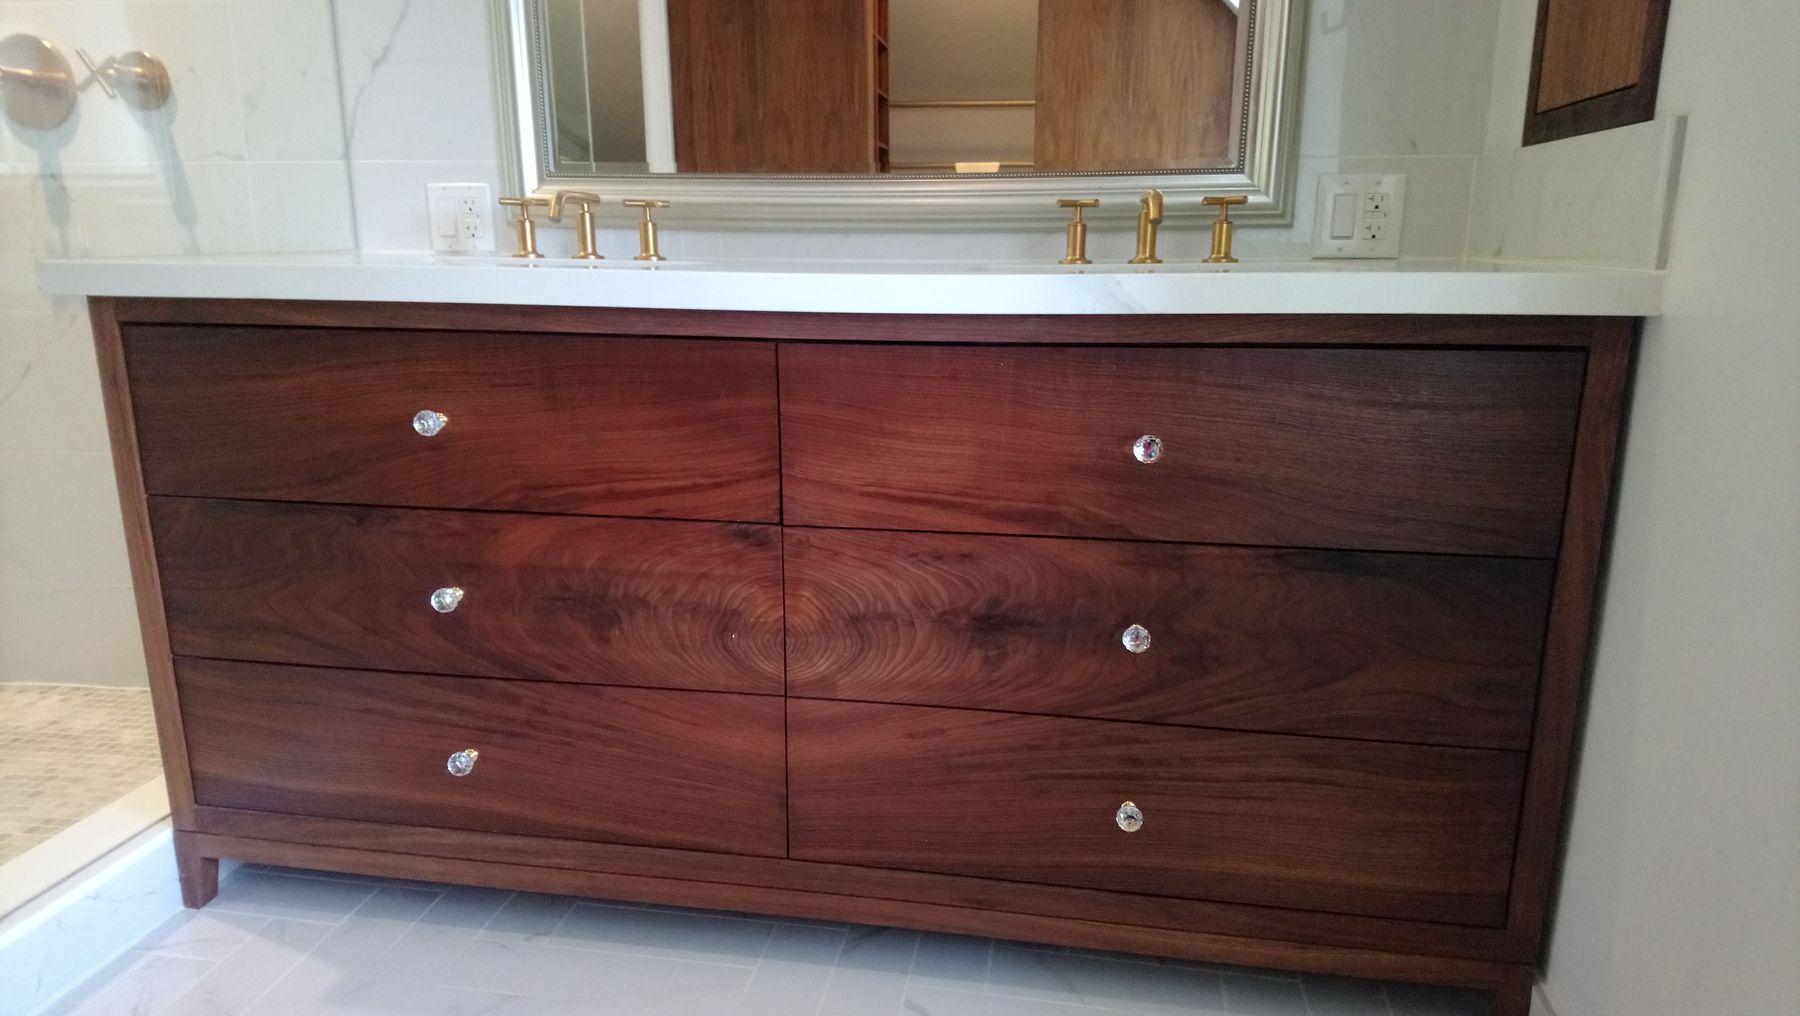
Dovercourt, Six-drawer vanity, figured wood fronts
DovercourtSix-drawer vanity, figured wood fronts
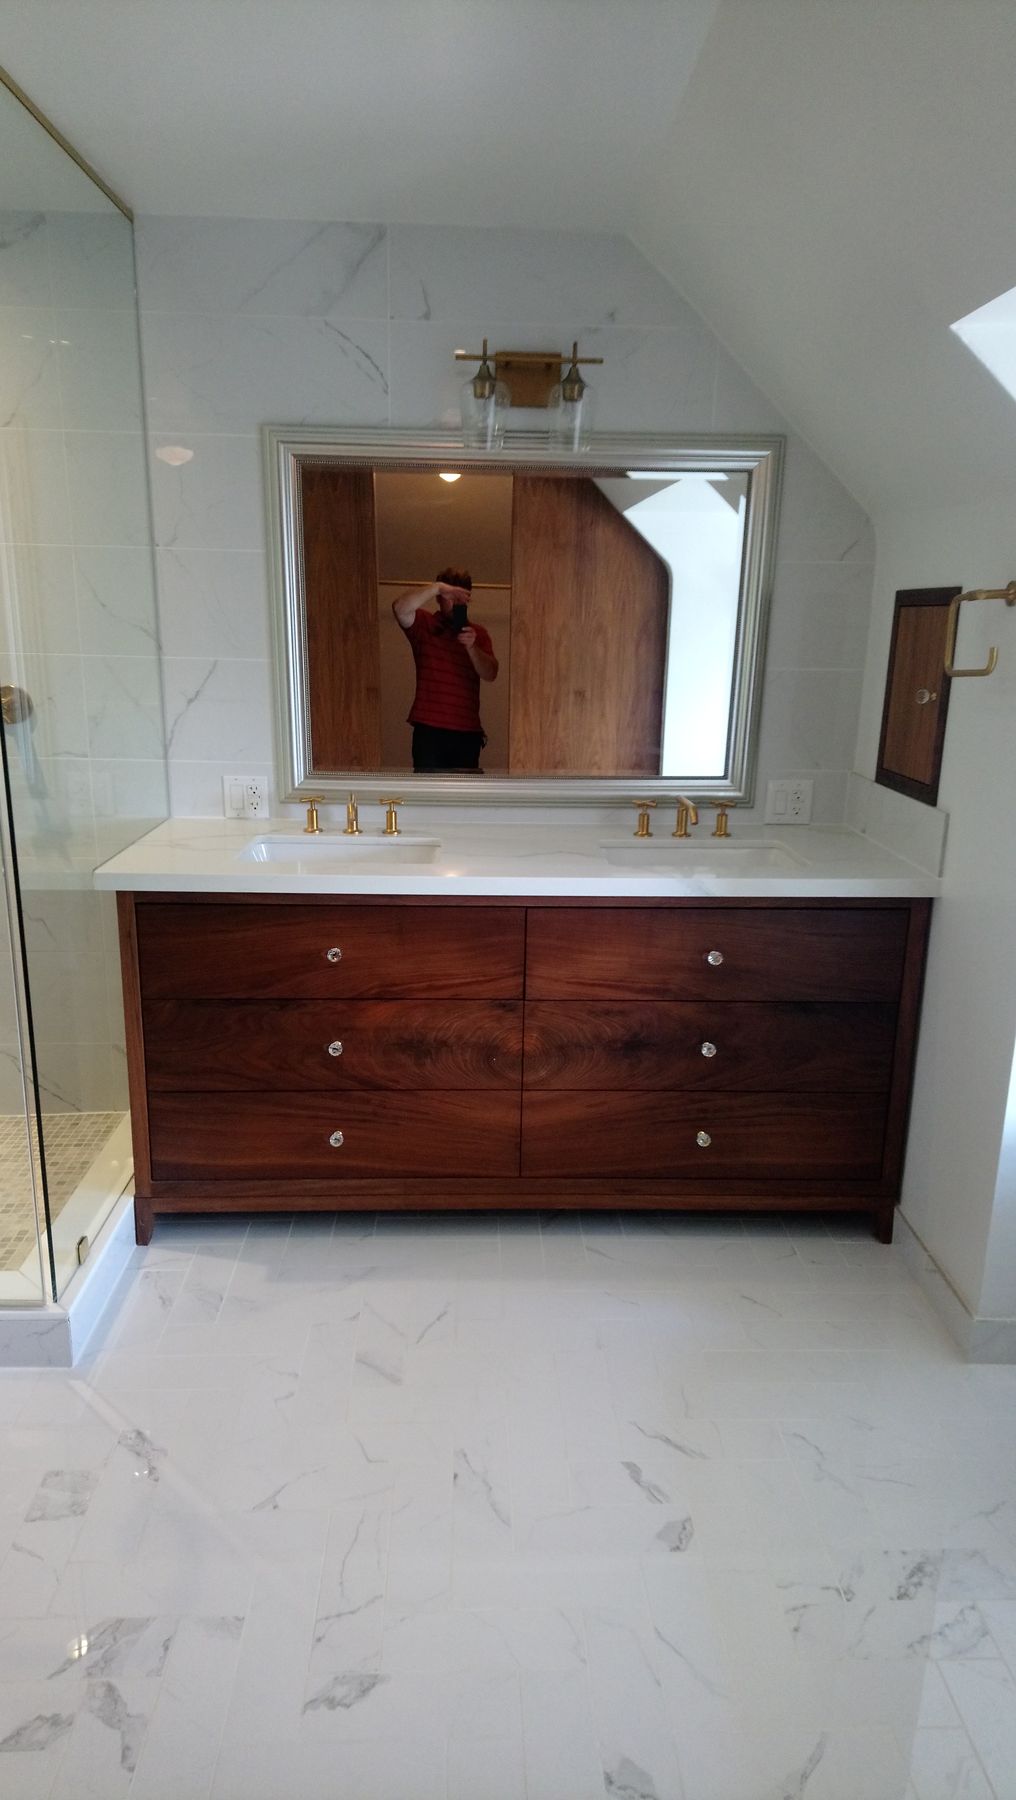
Dovercourt, Vanity and mirror
DovercourtVanity and mirror
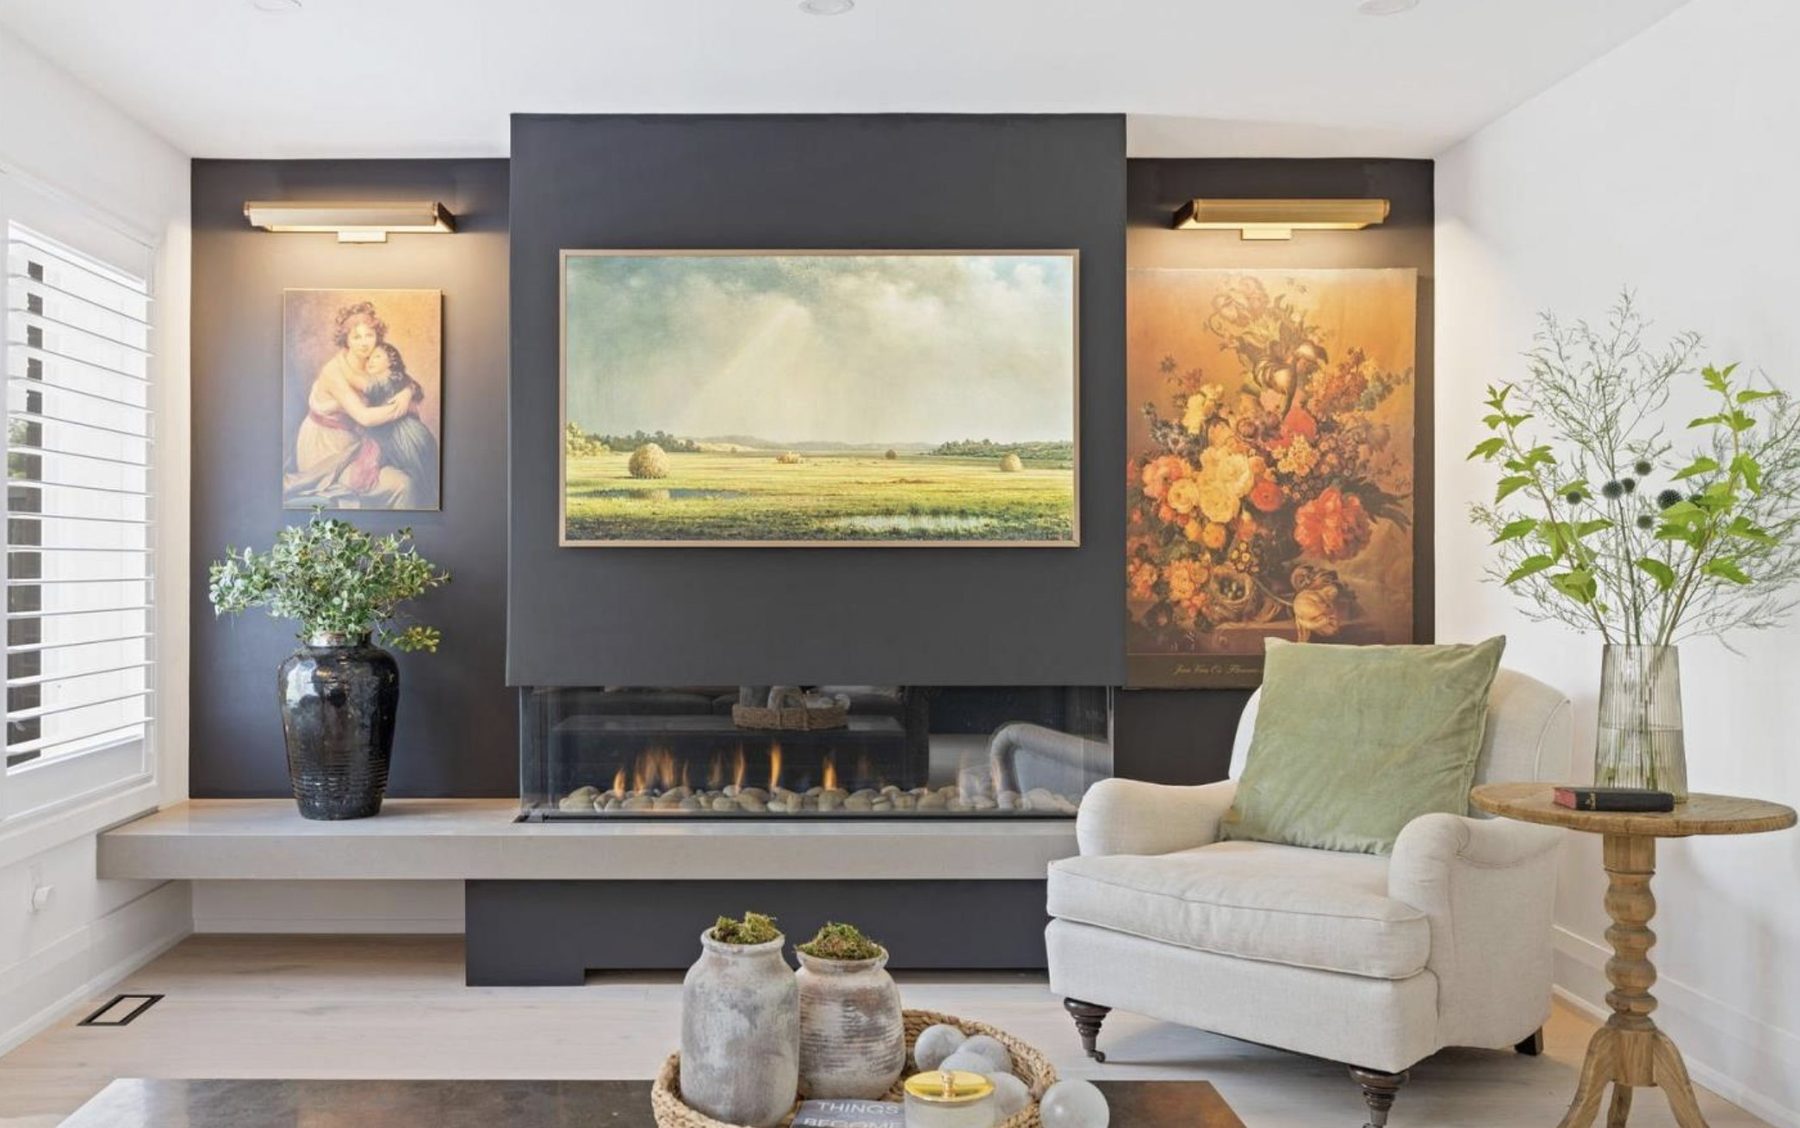
Living room, Fireplace surround with a floating stone hearth and bench
Living roomFireplace surround with a floating stone hearth and bench
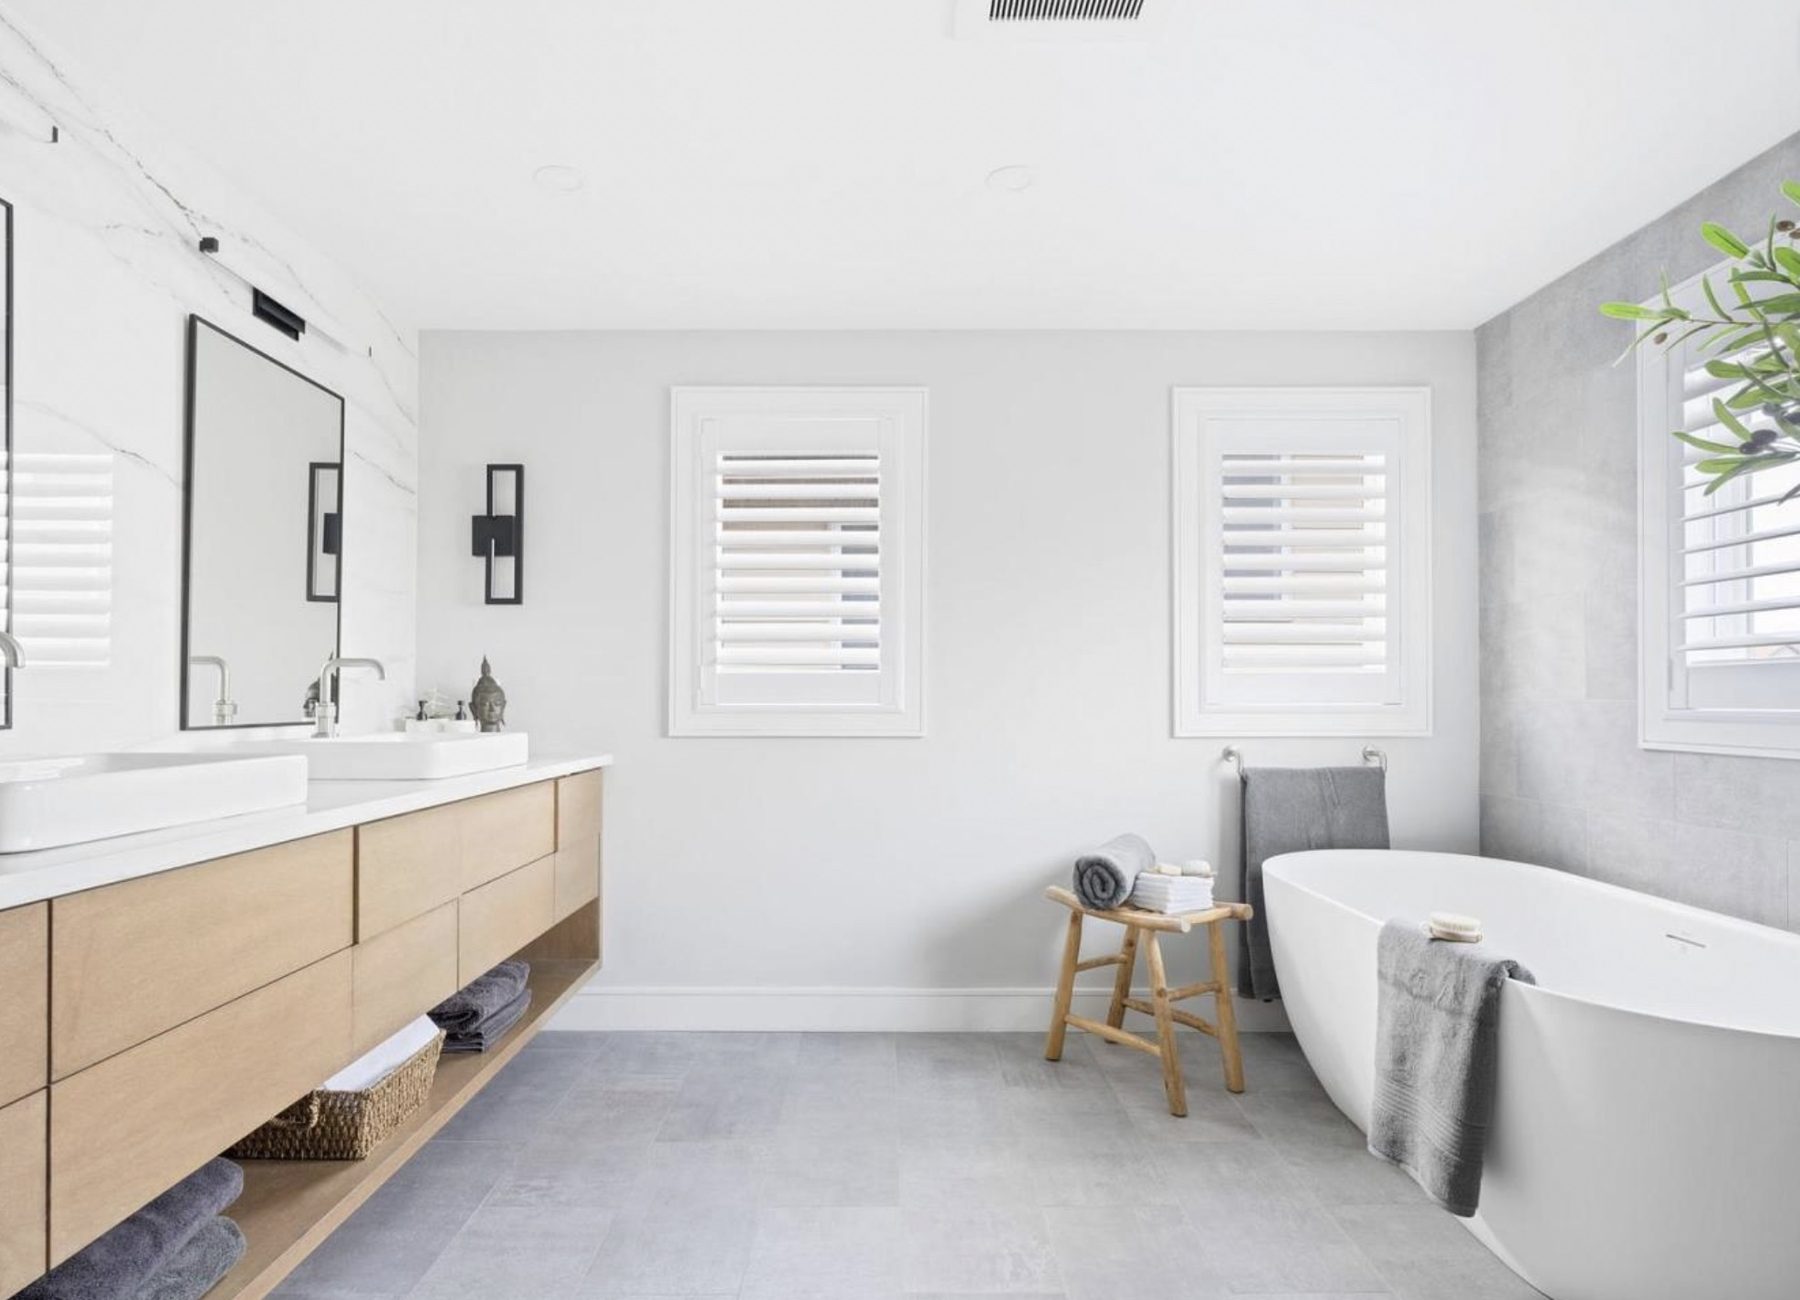
Bathroom, Floating double vanity with an open shelf
BathroomFloating double vanity with an open shelf
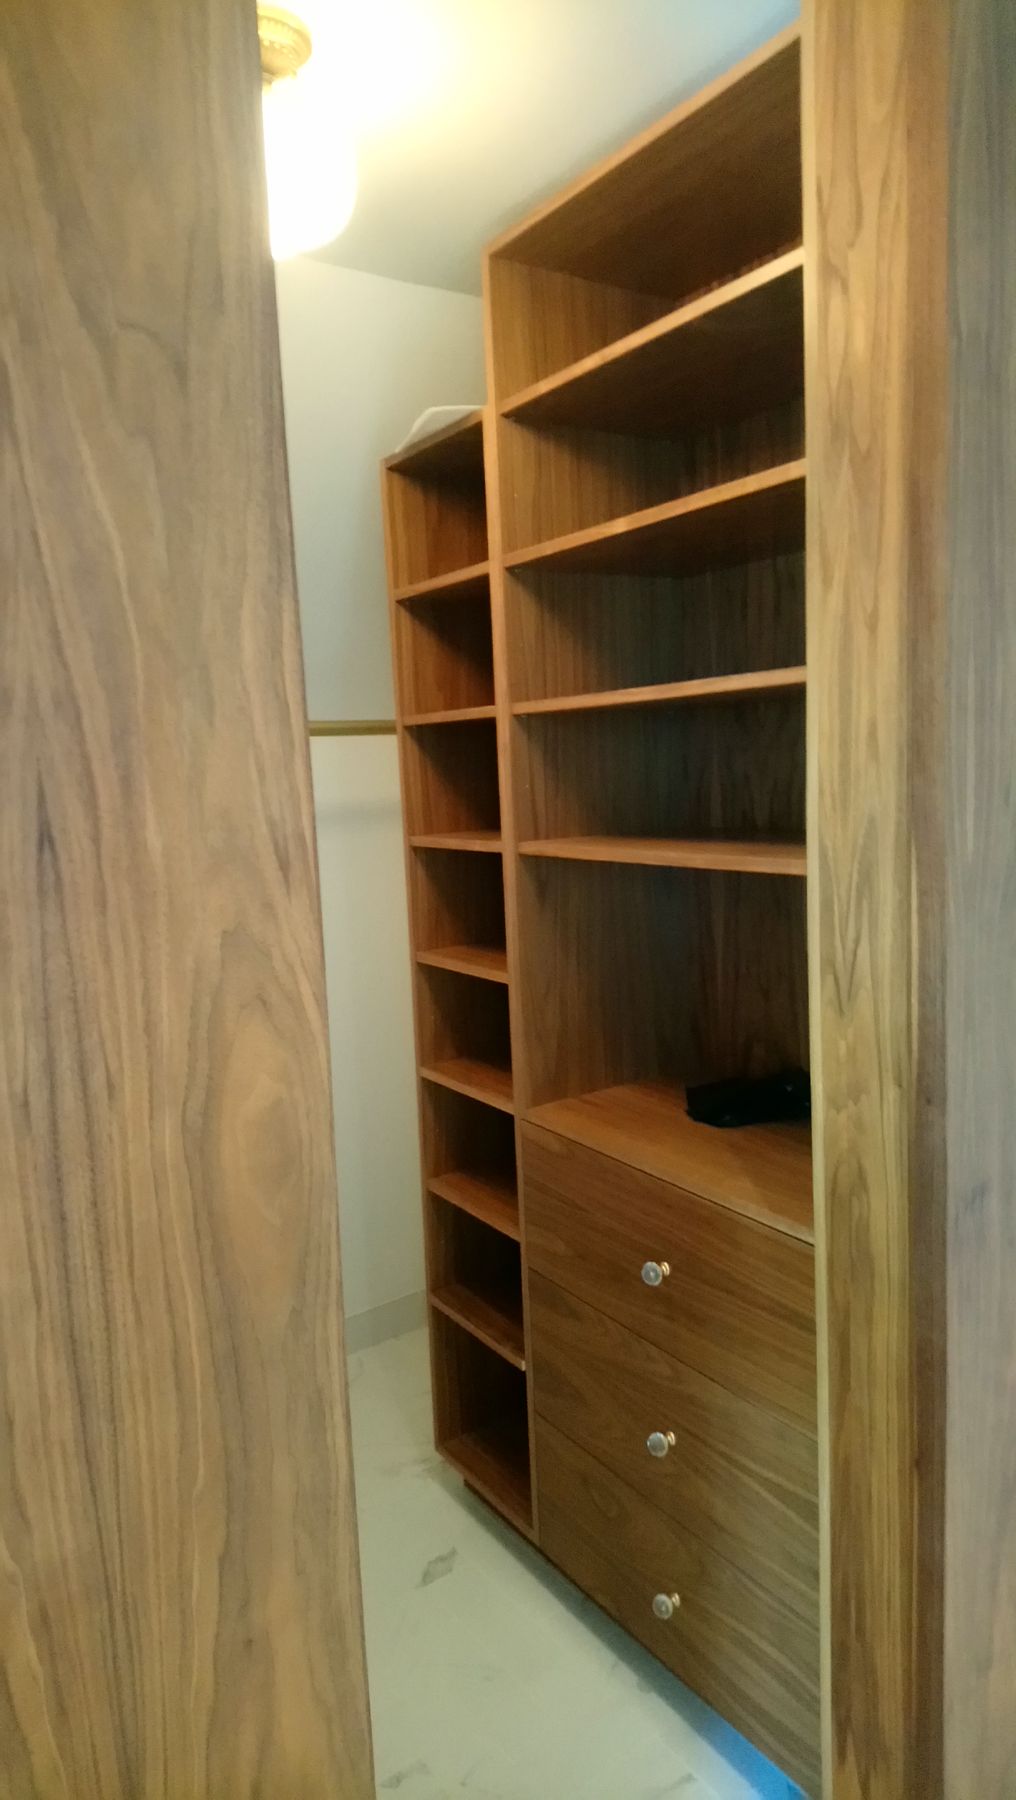
Dovercourt, Walk-in closet shelving and drawers
DovercourtWalk-in closet shelving and drawers
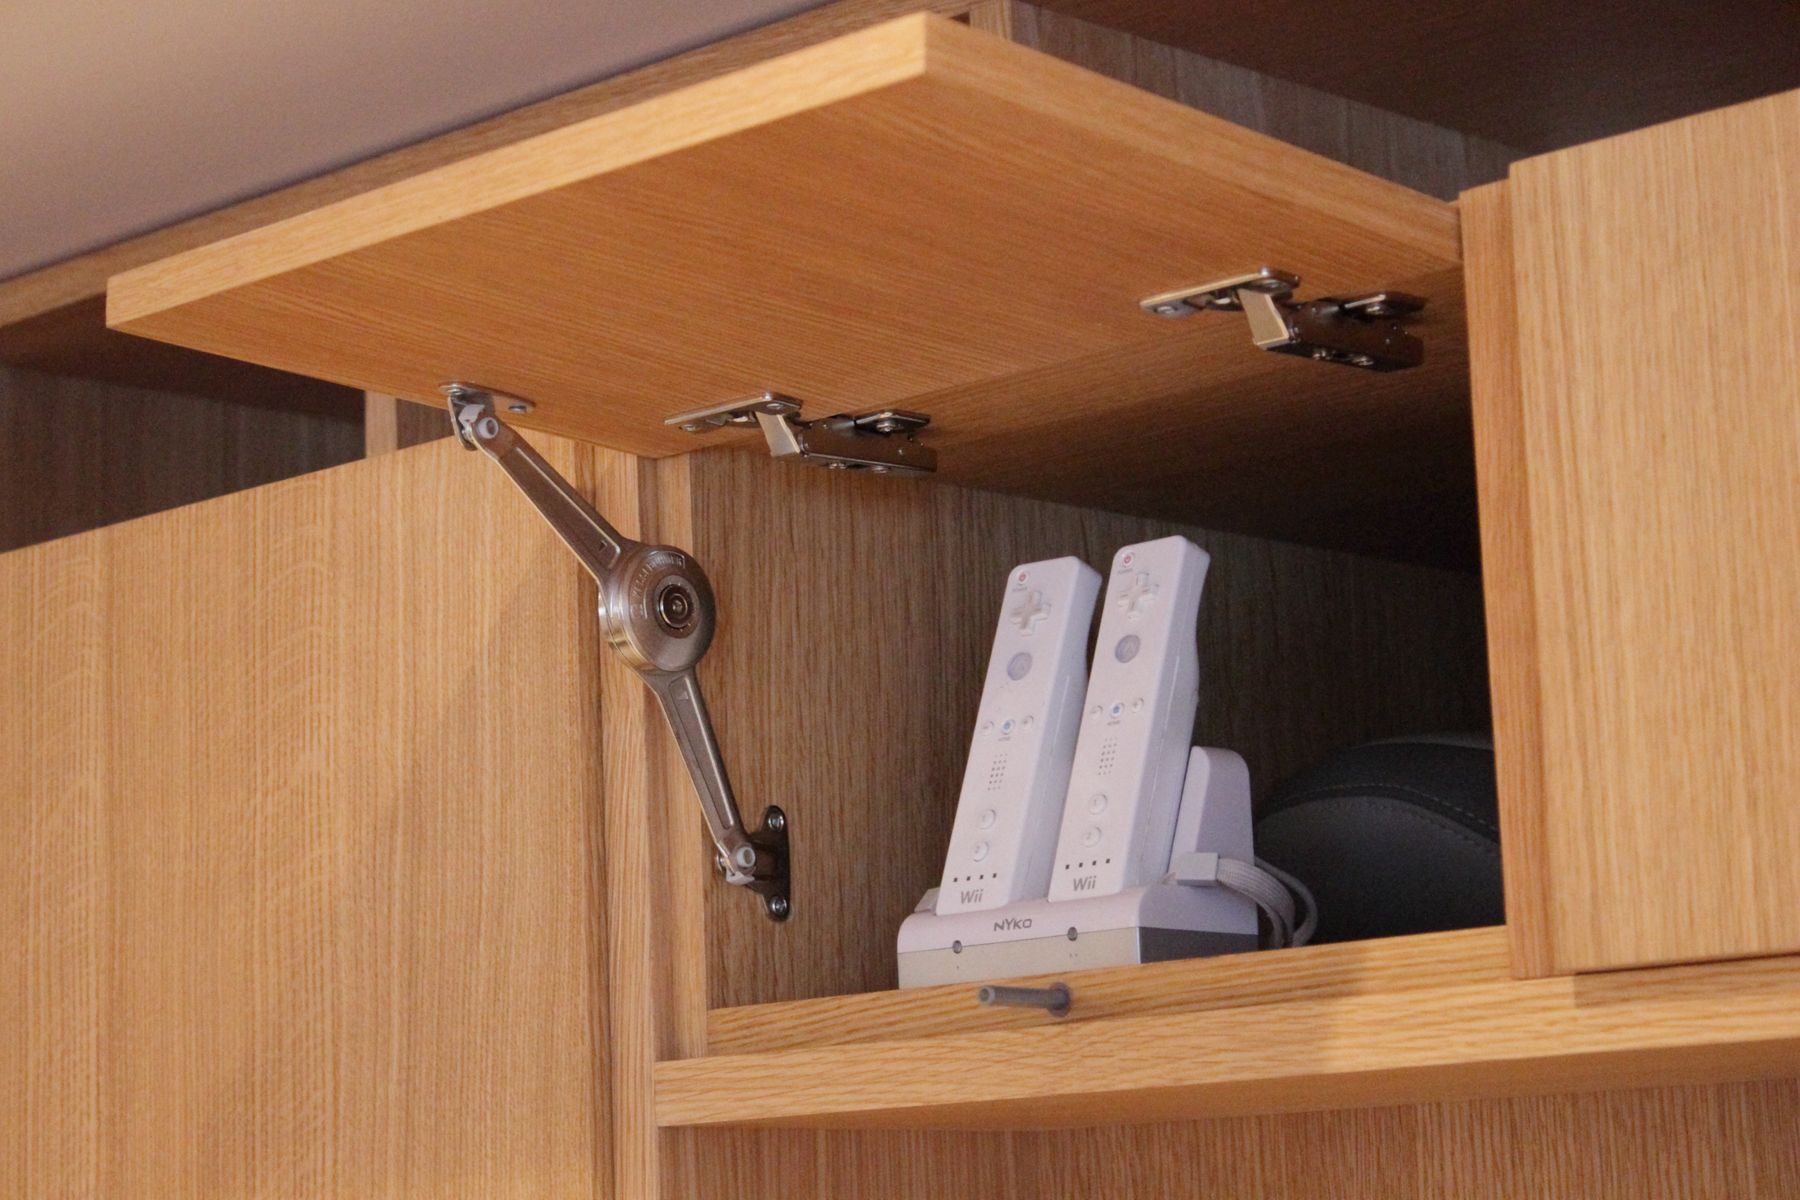
Basement wall, Lift-up door over console storage
Basement wallLift-up door over console storage
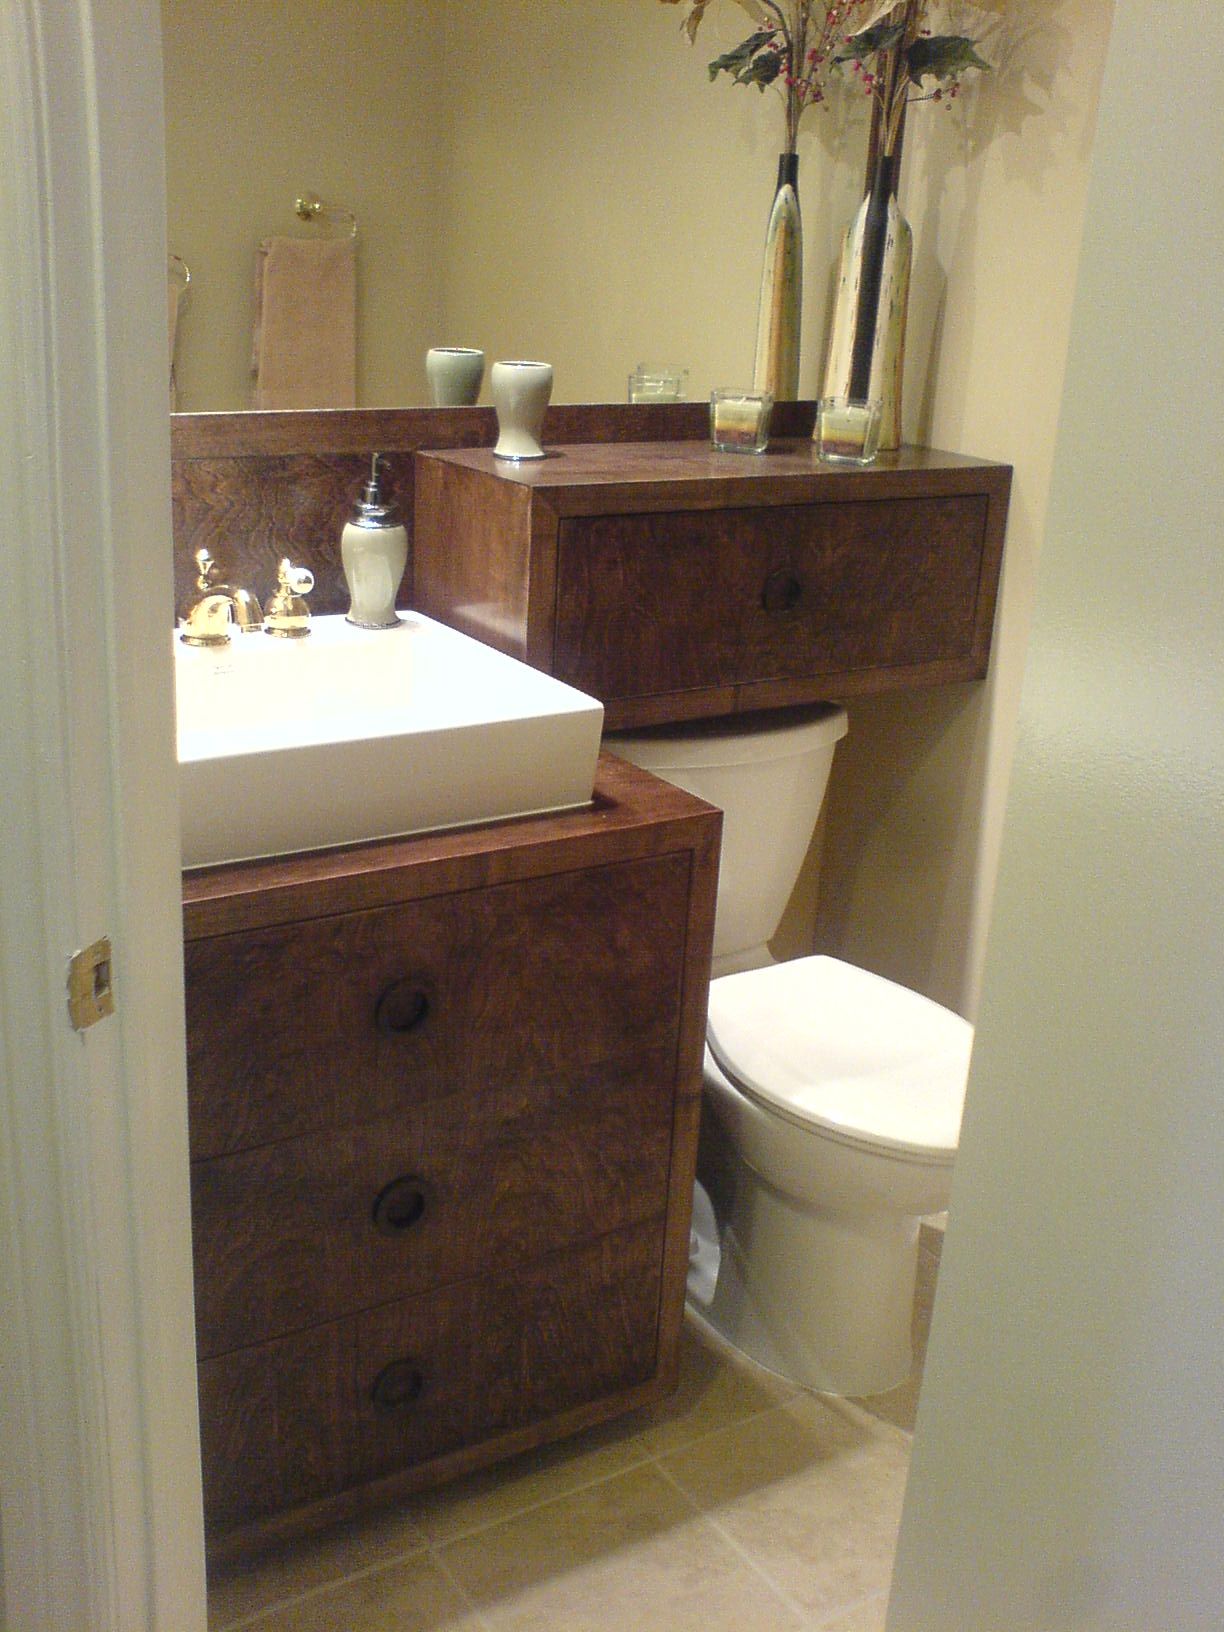
Powder room, Burl-fronted vanity and tank cabinet
Powder roomBurl-fronted vanity and tank cabinet
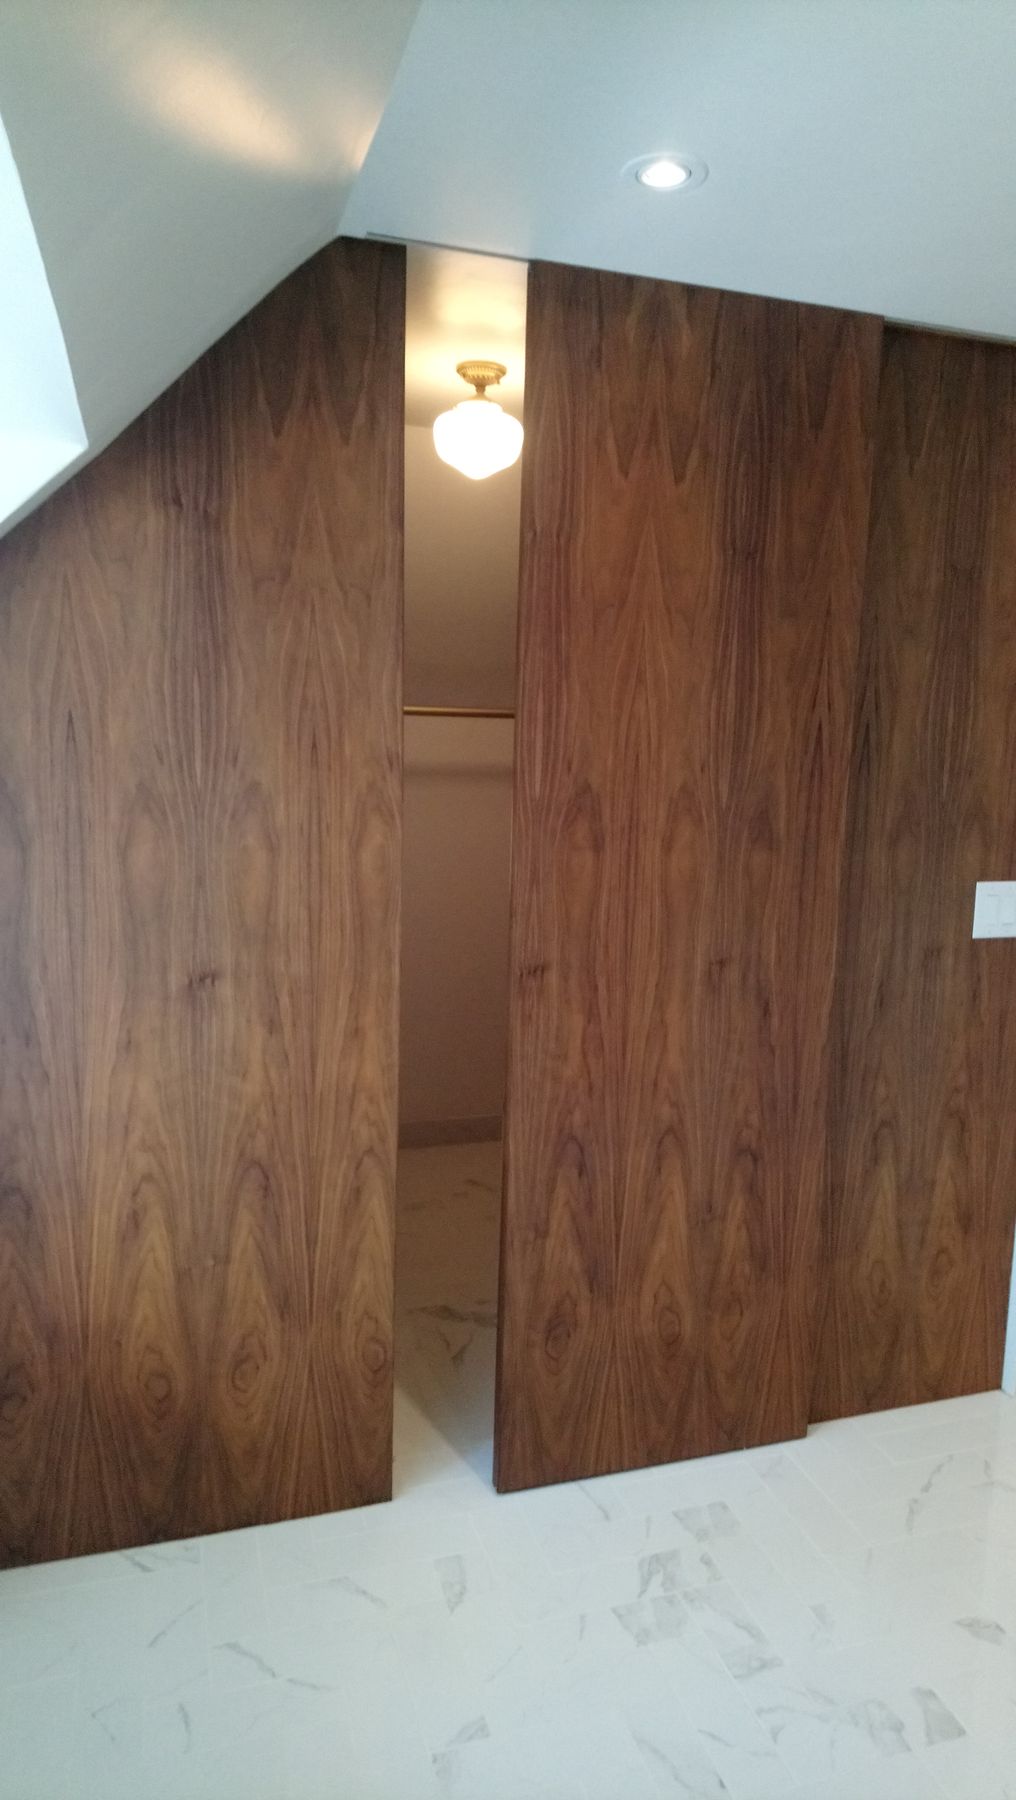
Dovercourt, Doors cut to follow the sloped ceiling
DovercourtDoors cut to follow the sloped ceiling
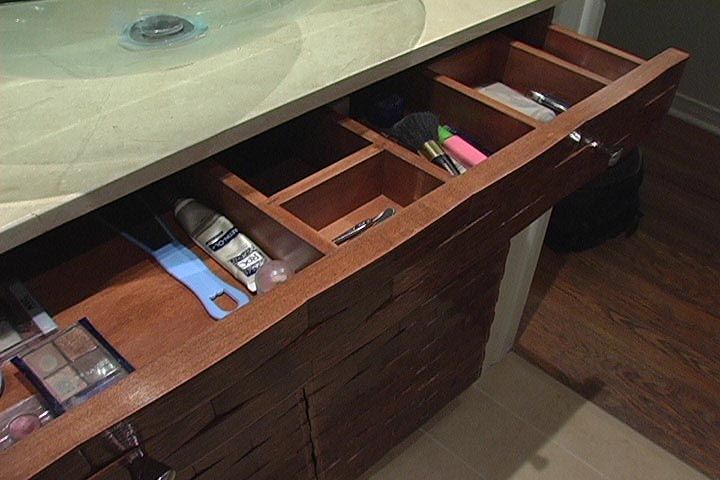
Vanity, Drawer dividers
VanityDrawer dividers
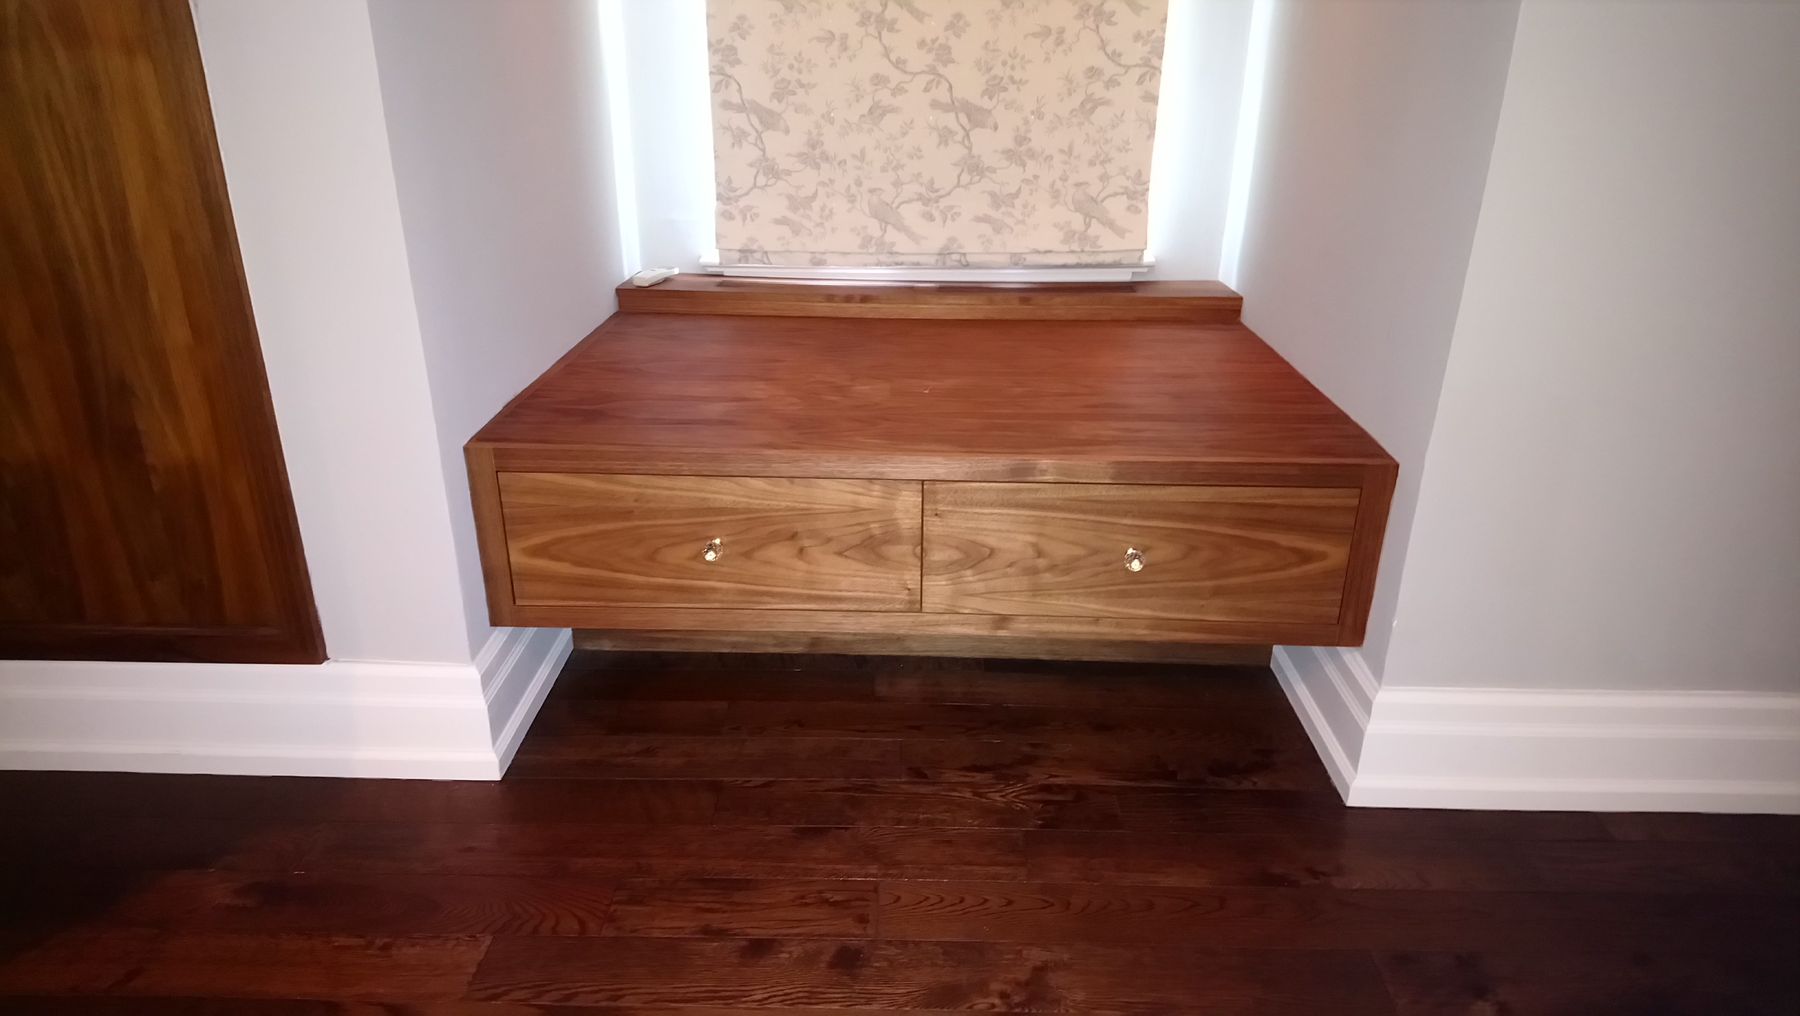
Dovercourt, Window seat with drawers
DovercourtWindow seat with drawers
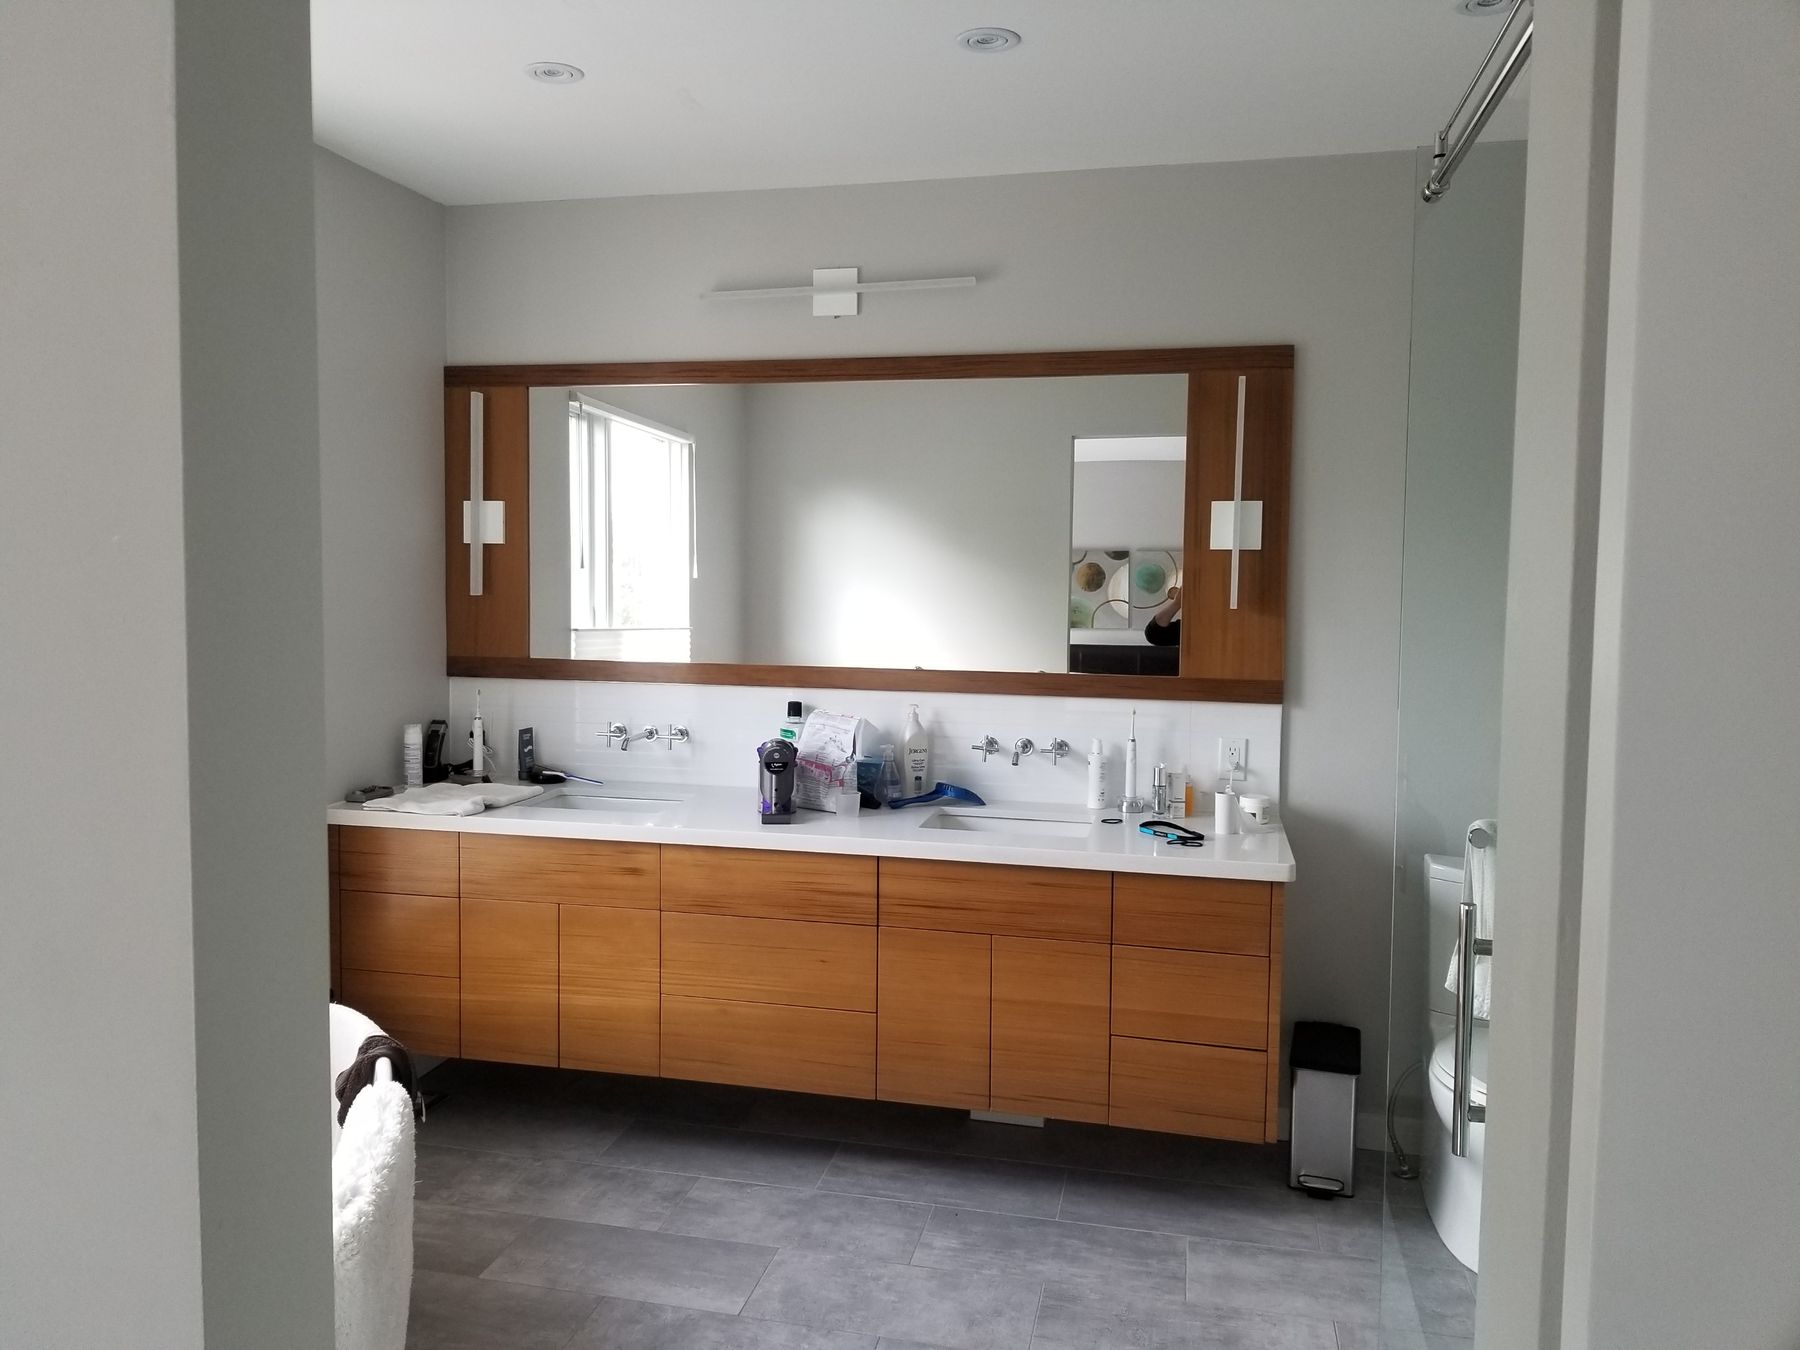
Murrie Street, Double vanity
Murrie StreetDouble vanity
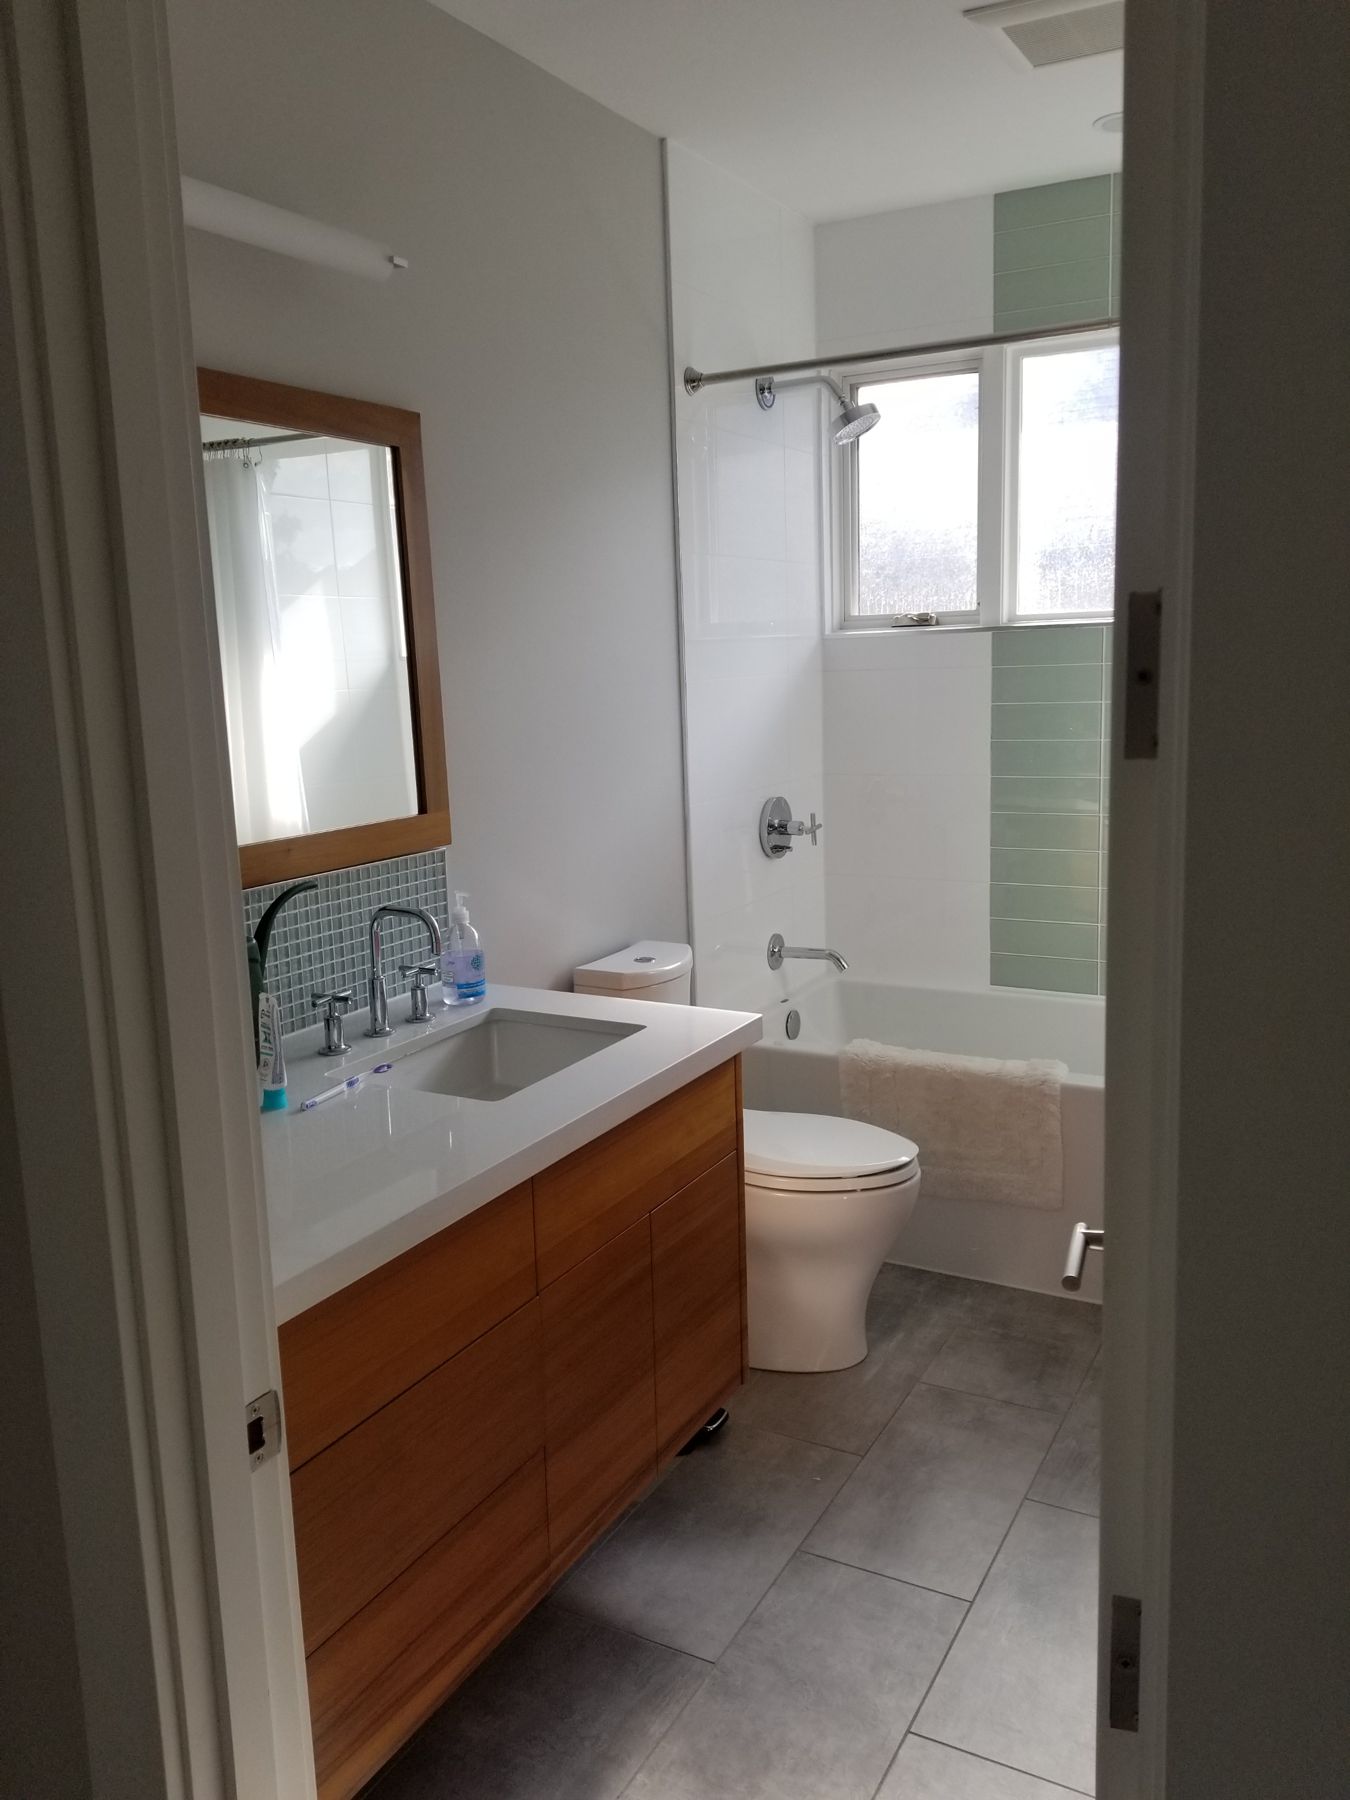
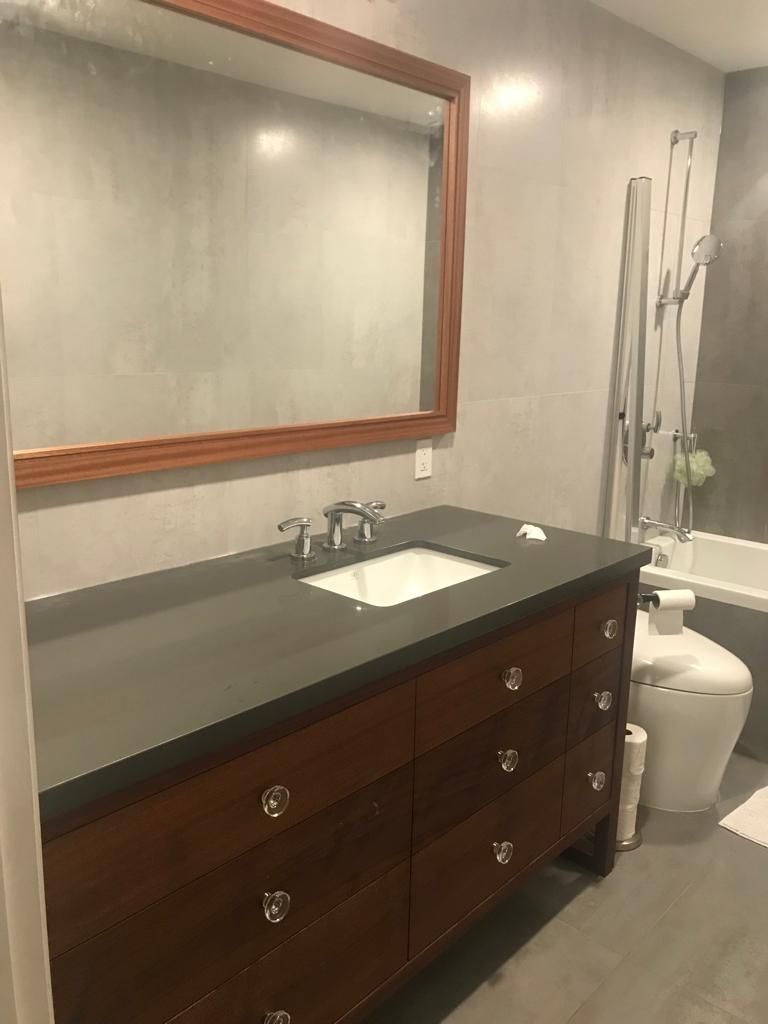
Murrie Street, Teak drawer vanity with undermount sink
Murrie StreetTeak drawer vanity with undermount sink
Vanity, Glass pulls
VanityGlass pulls

FurniturePieces made to be lived with

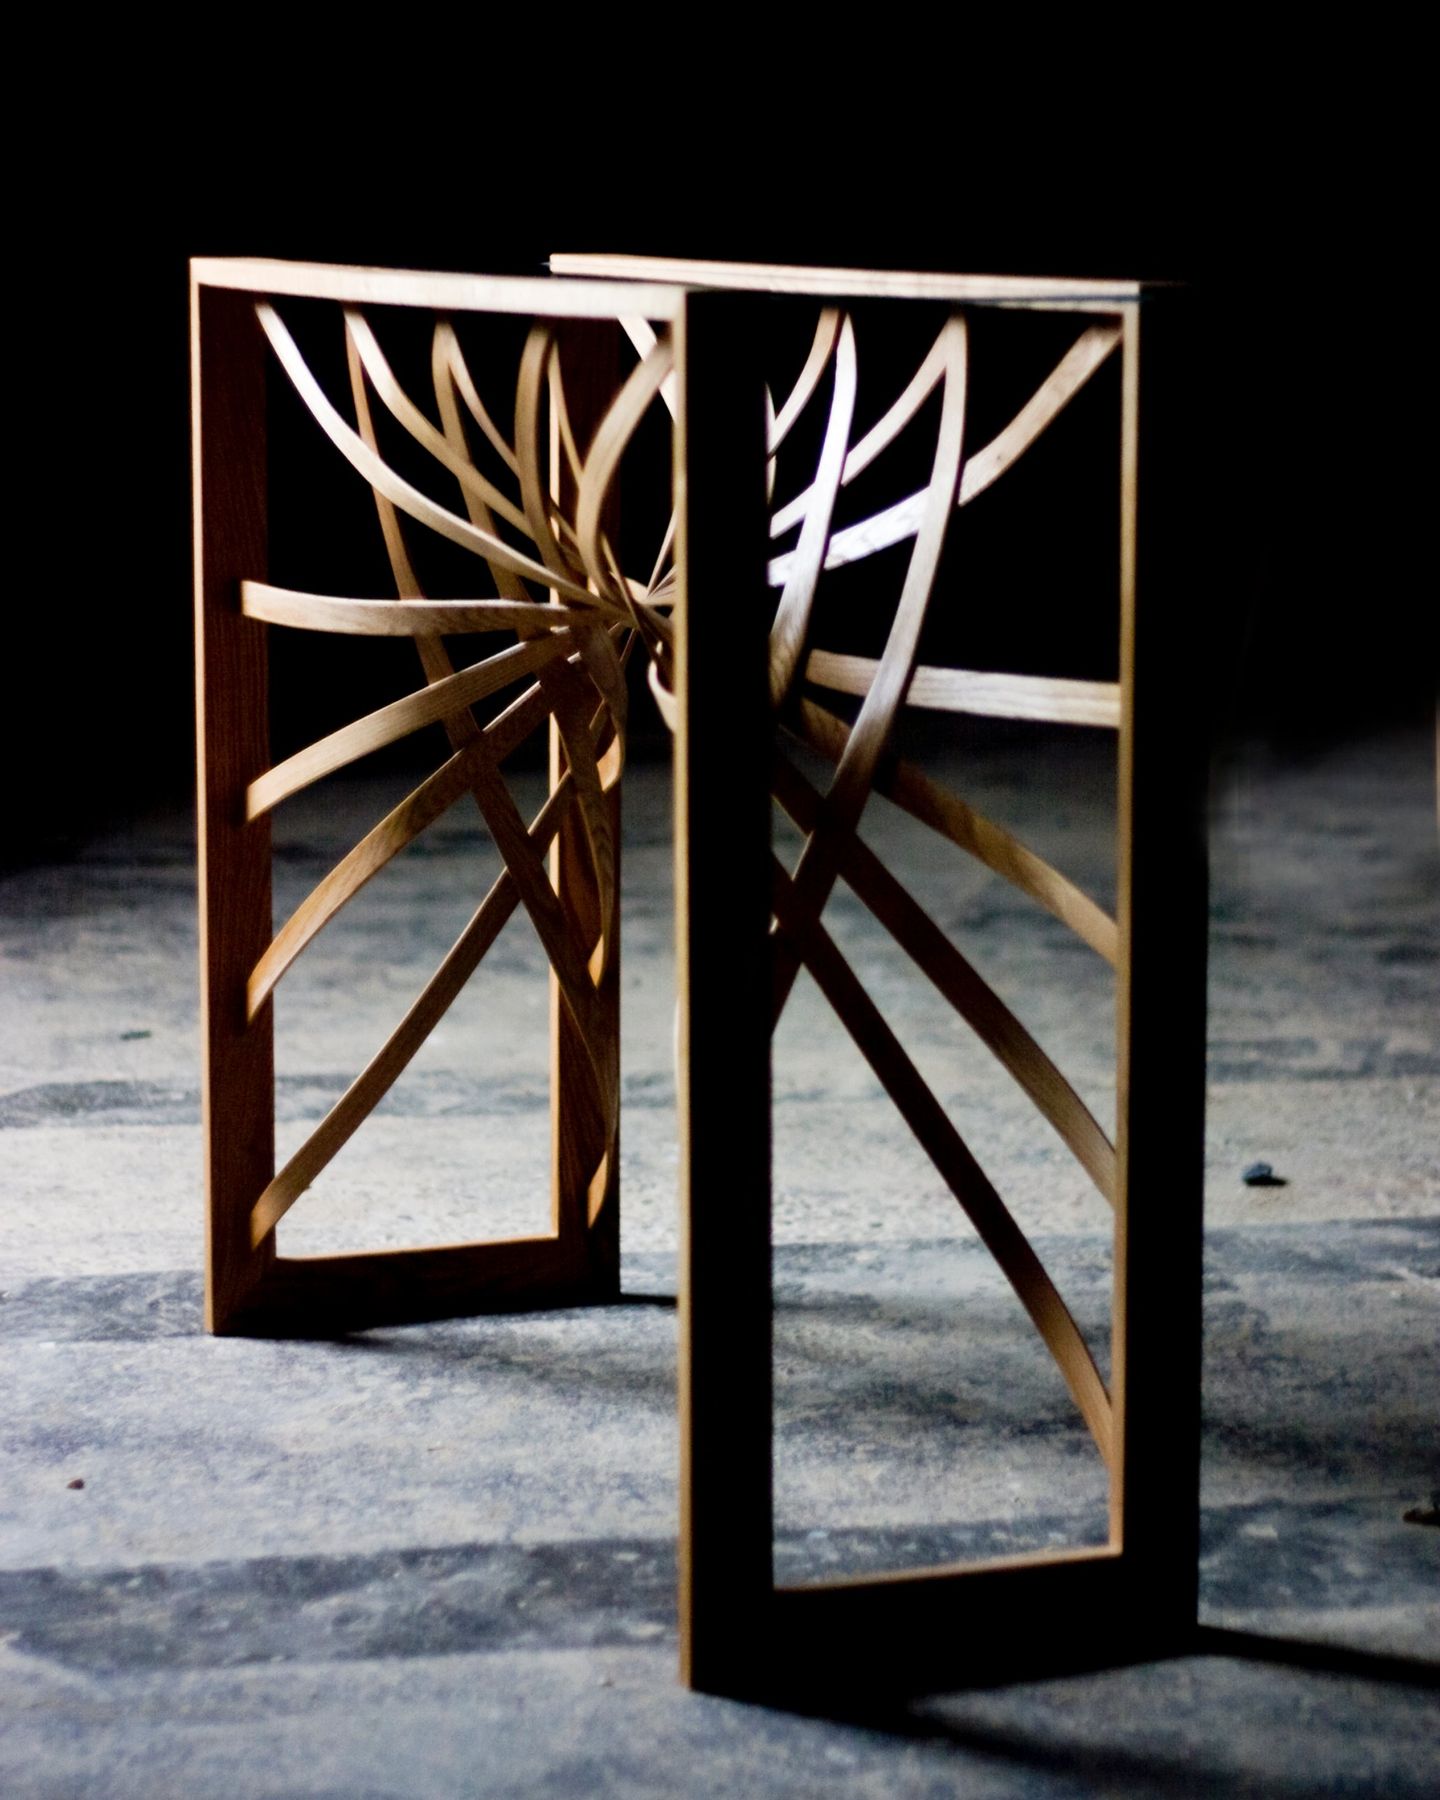
Table base, Bent-wood lattice in a frame
Table baseBent-wood lattice in a frame
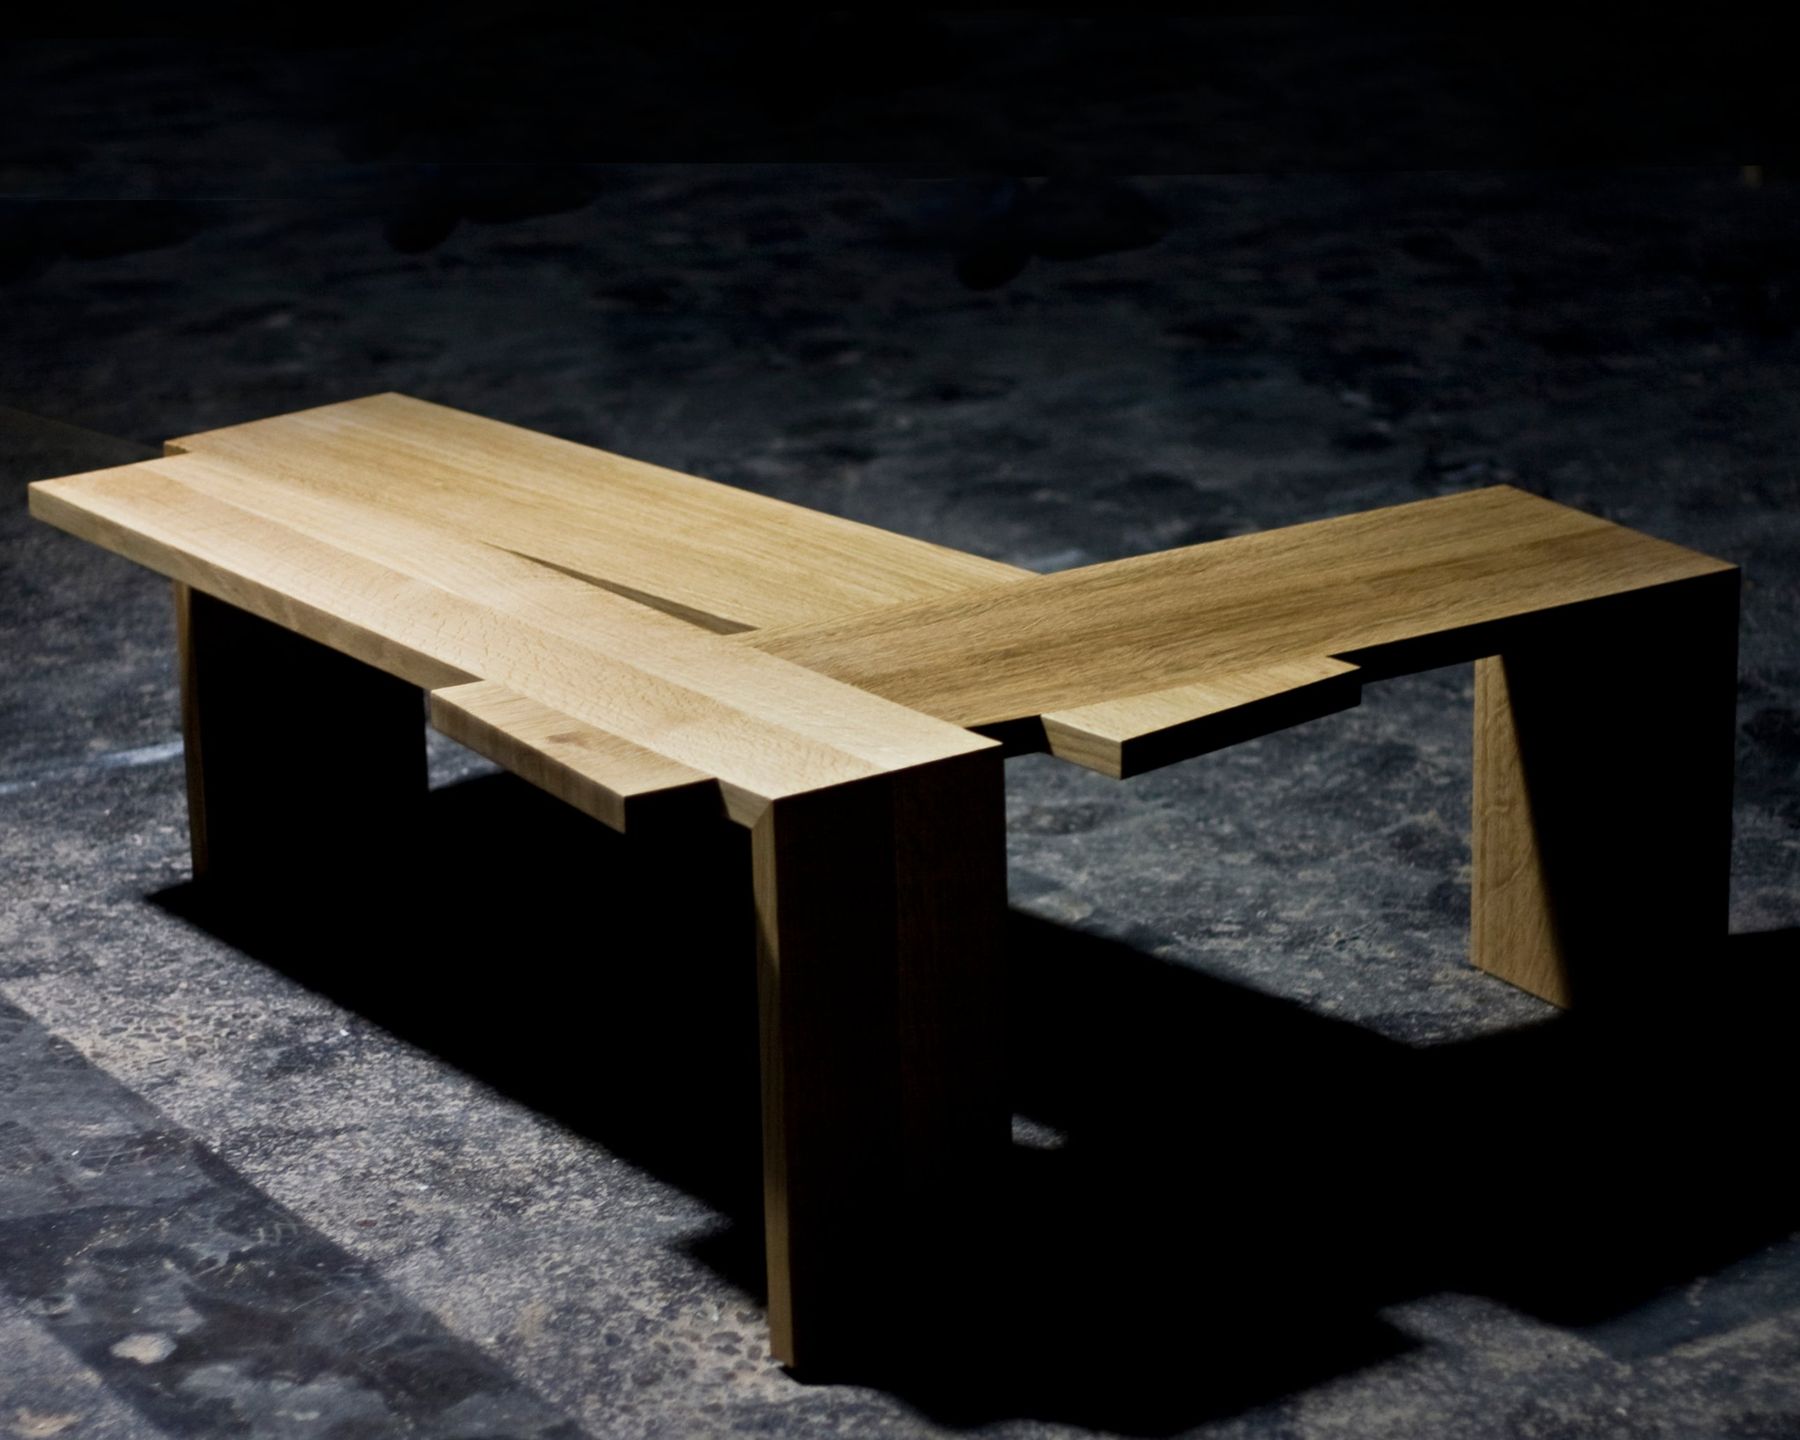
Low table, Offset planks on angled legs
Low tableOffset planks on angled legs
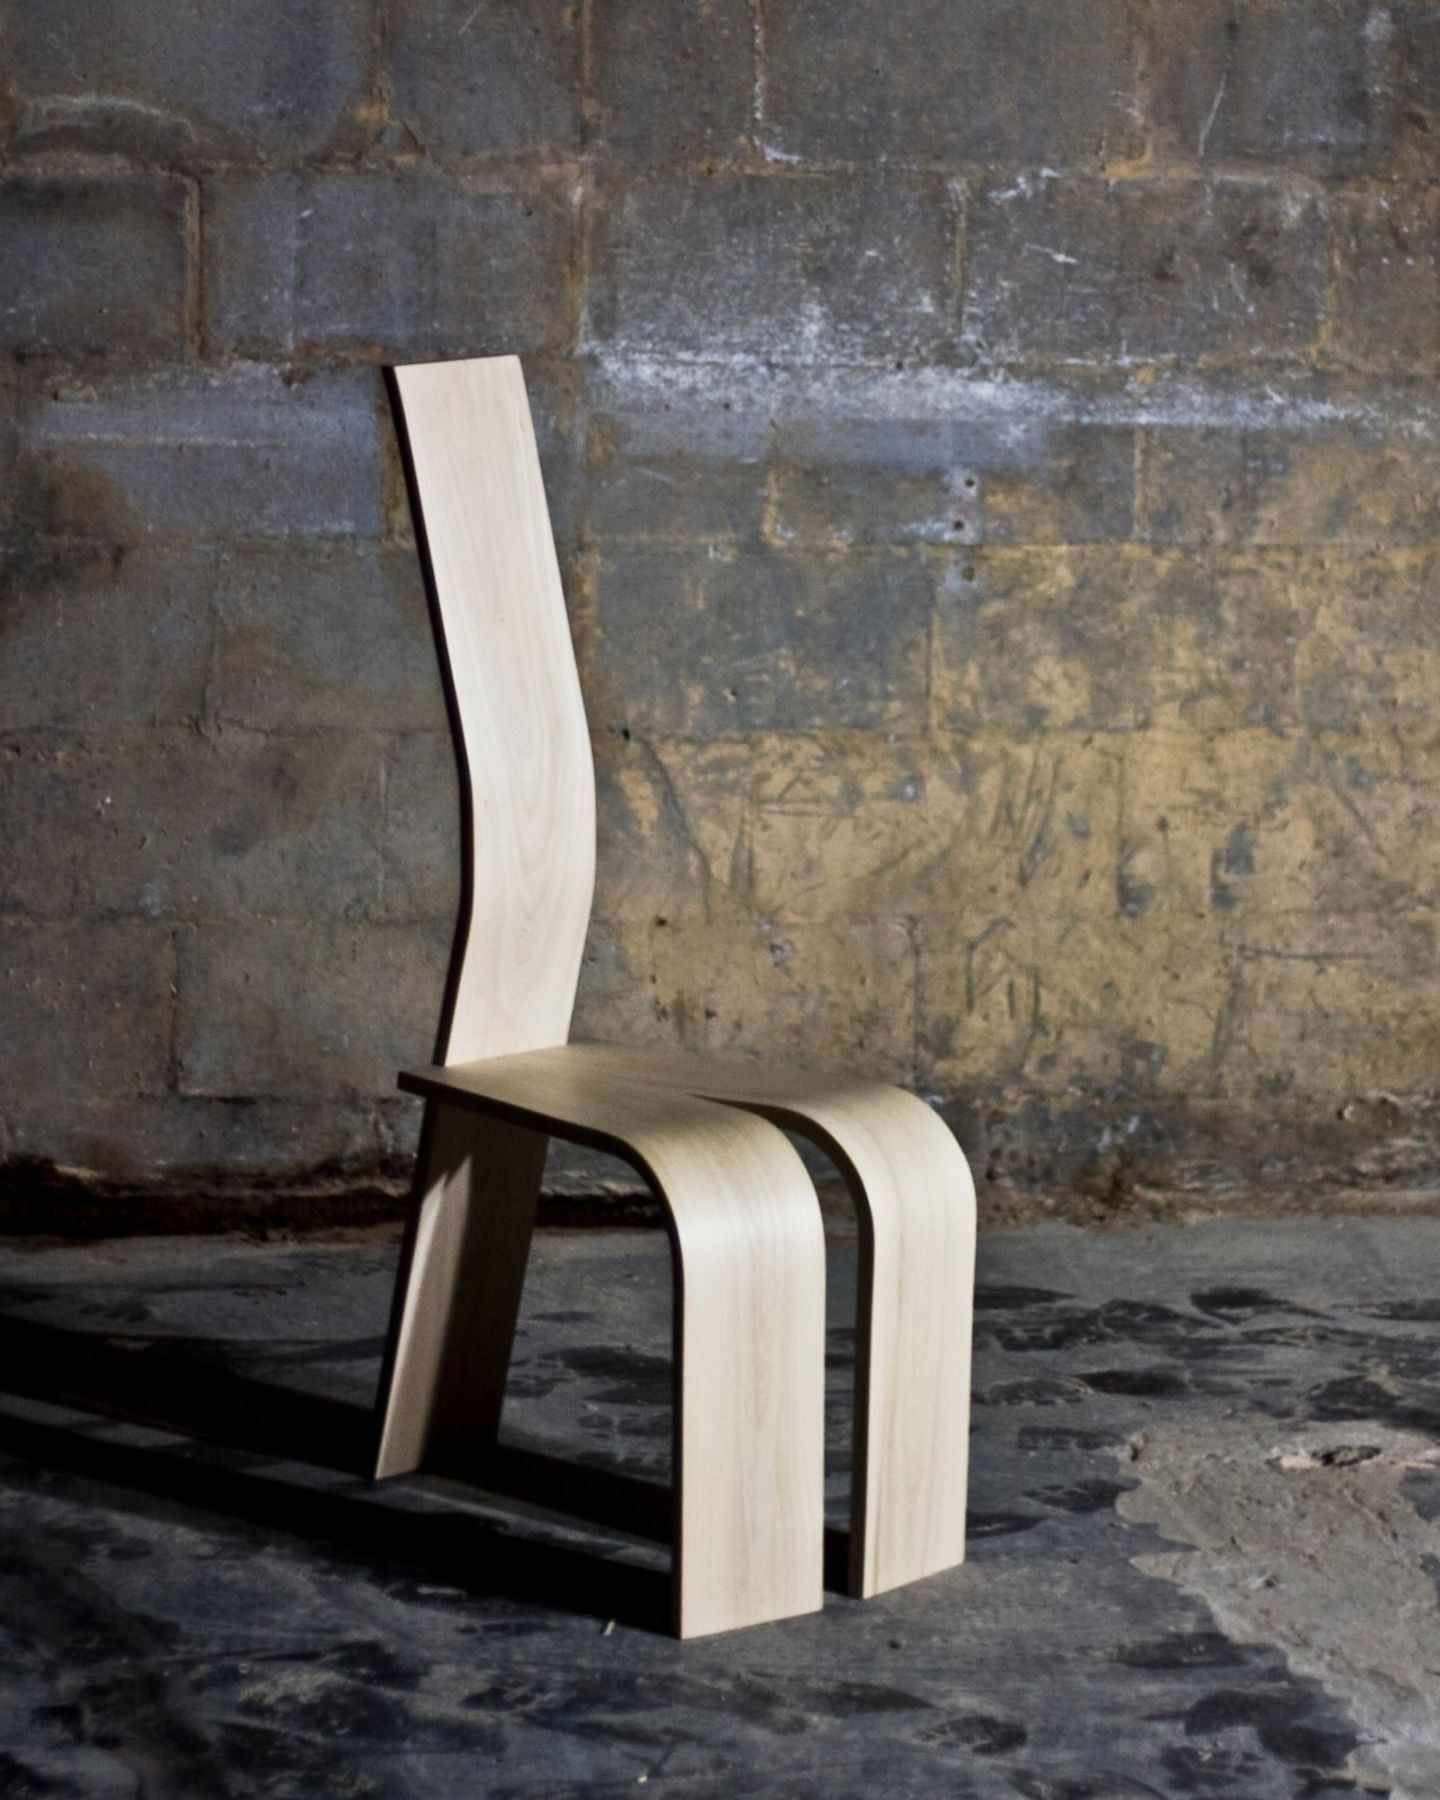
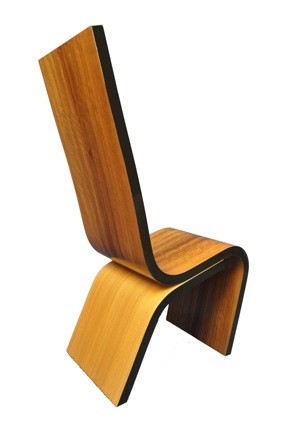
Chair, the seat bends down into the legs
ChairThe seat bends down into the legs
Chair, a single formed piece with a dark edge line
ChairOne continuous curve from back to legs, dark edge line
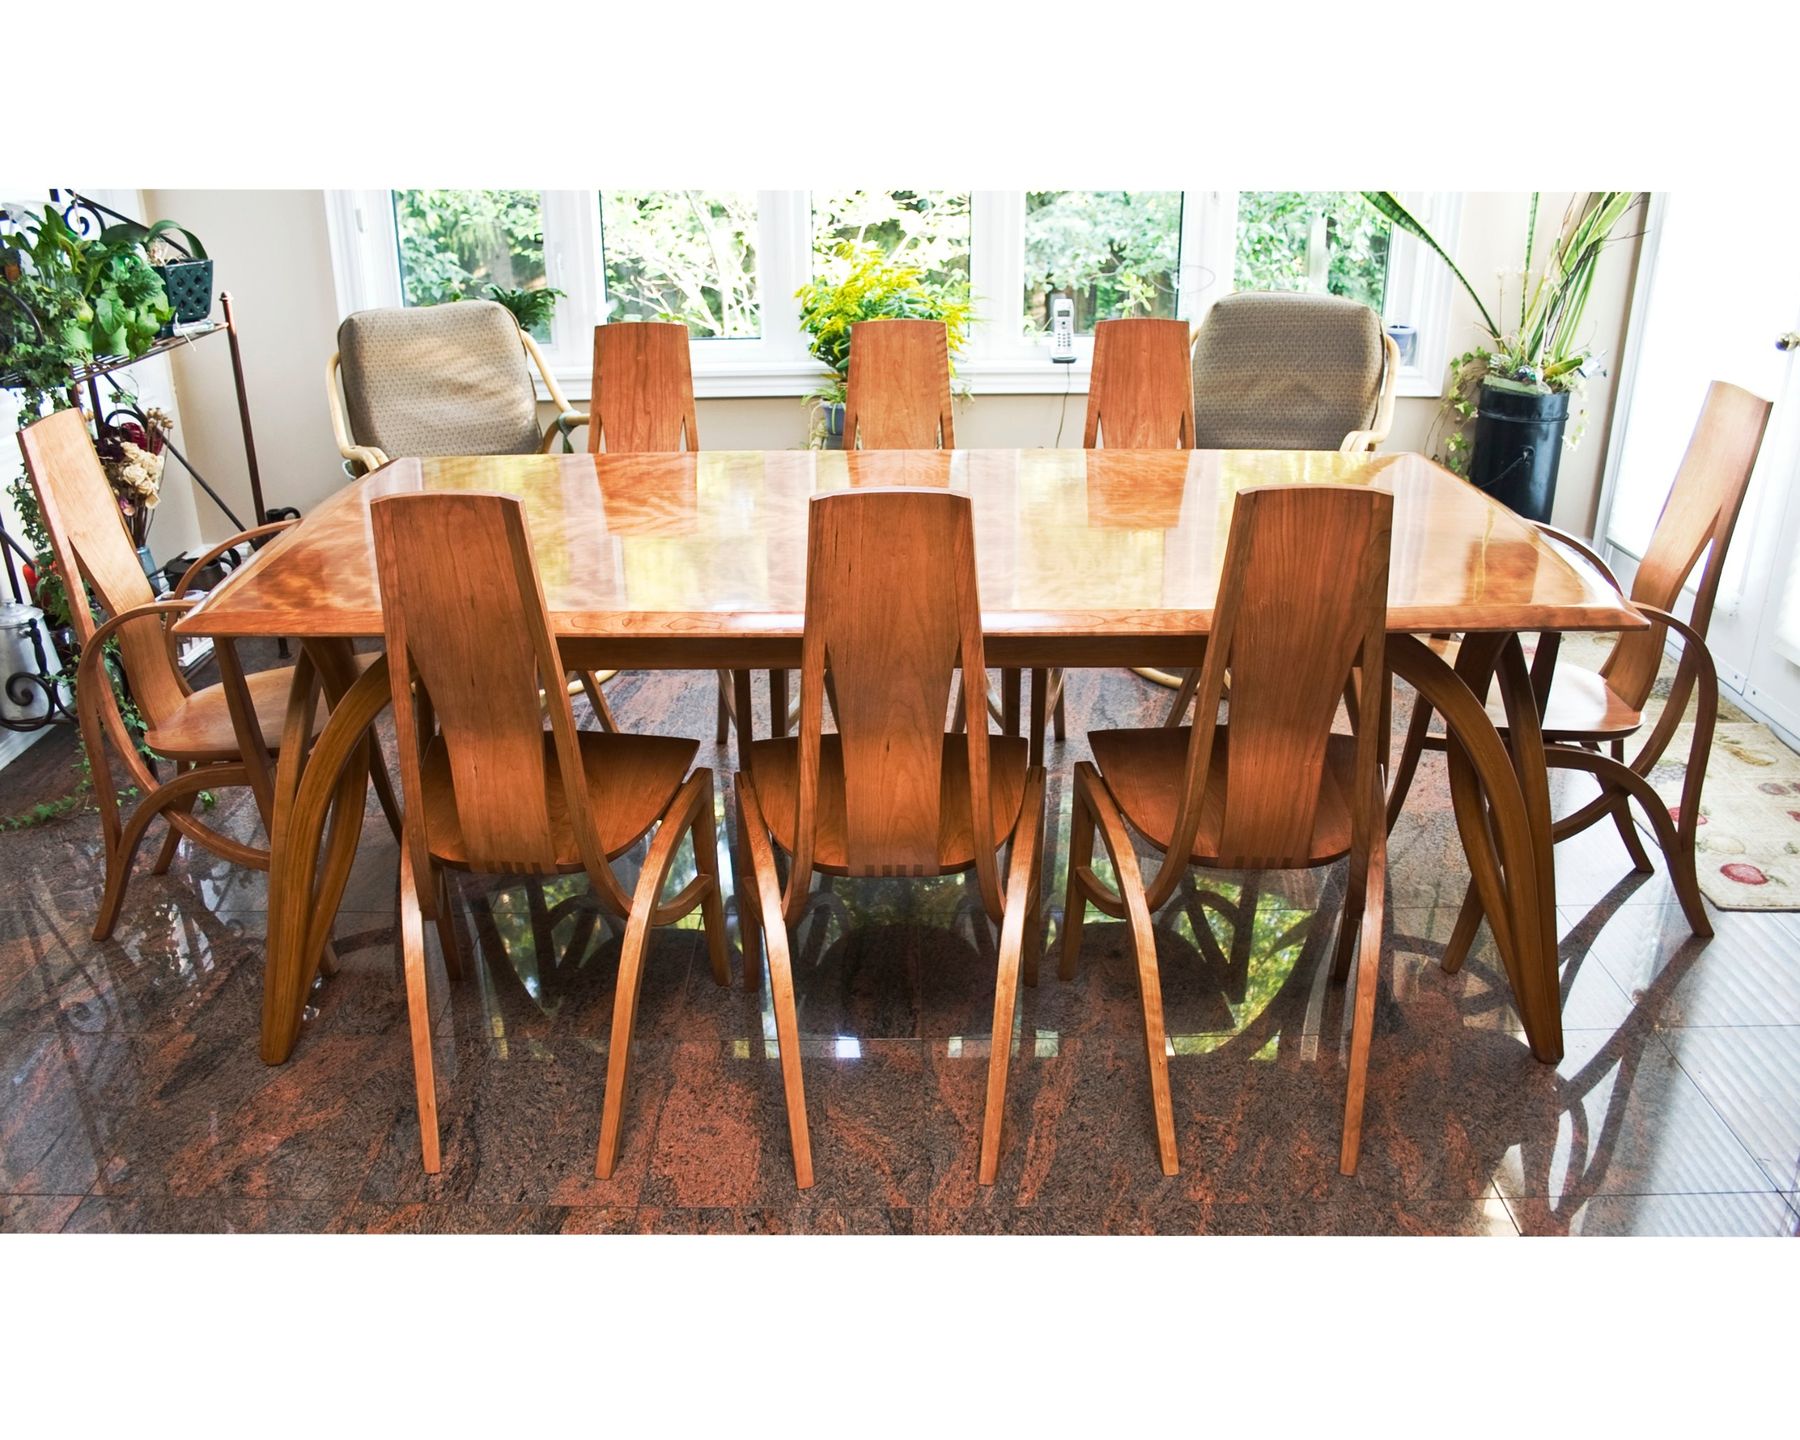
Dining table and chairs, Bent-wood legs and shaped backs
Dining table and chairsBent-wood legs and shaped backs
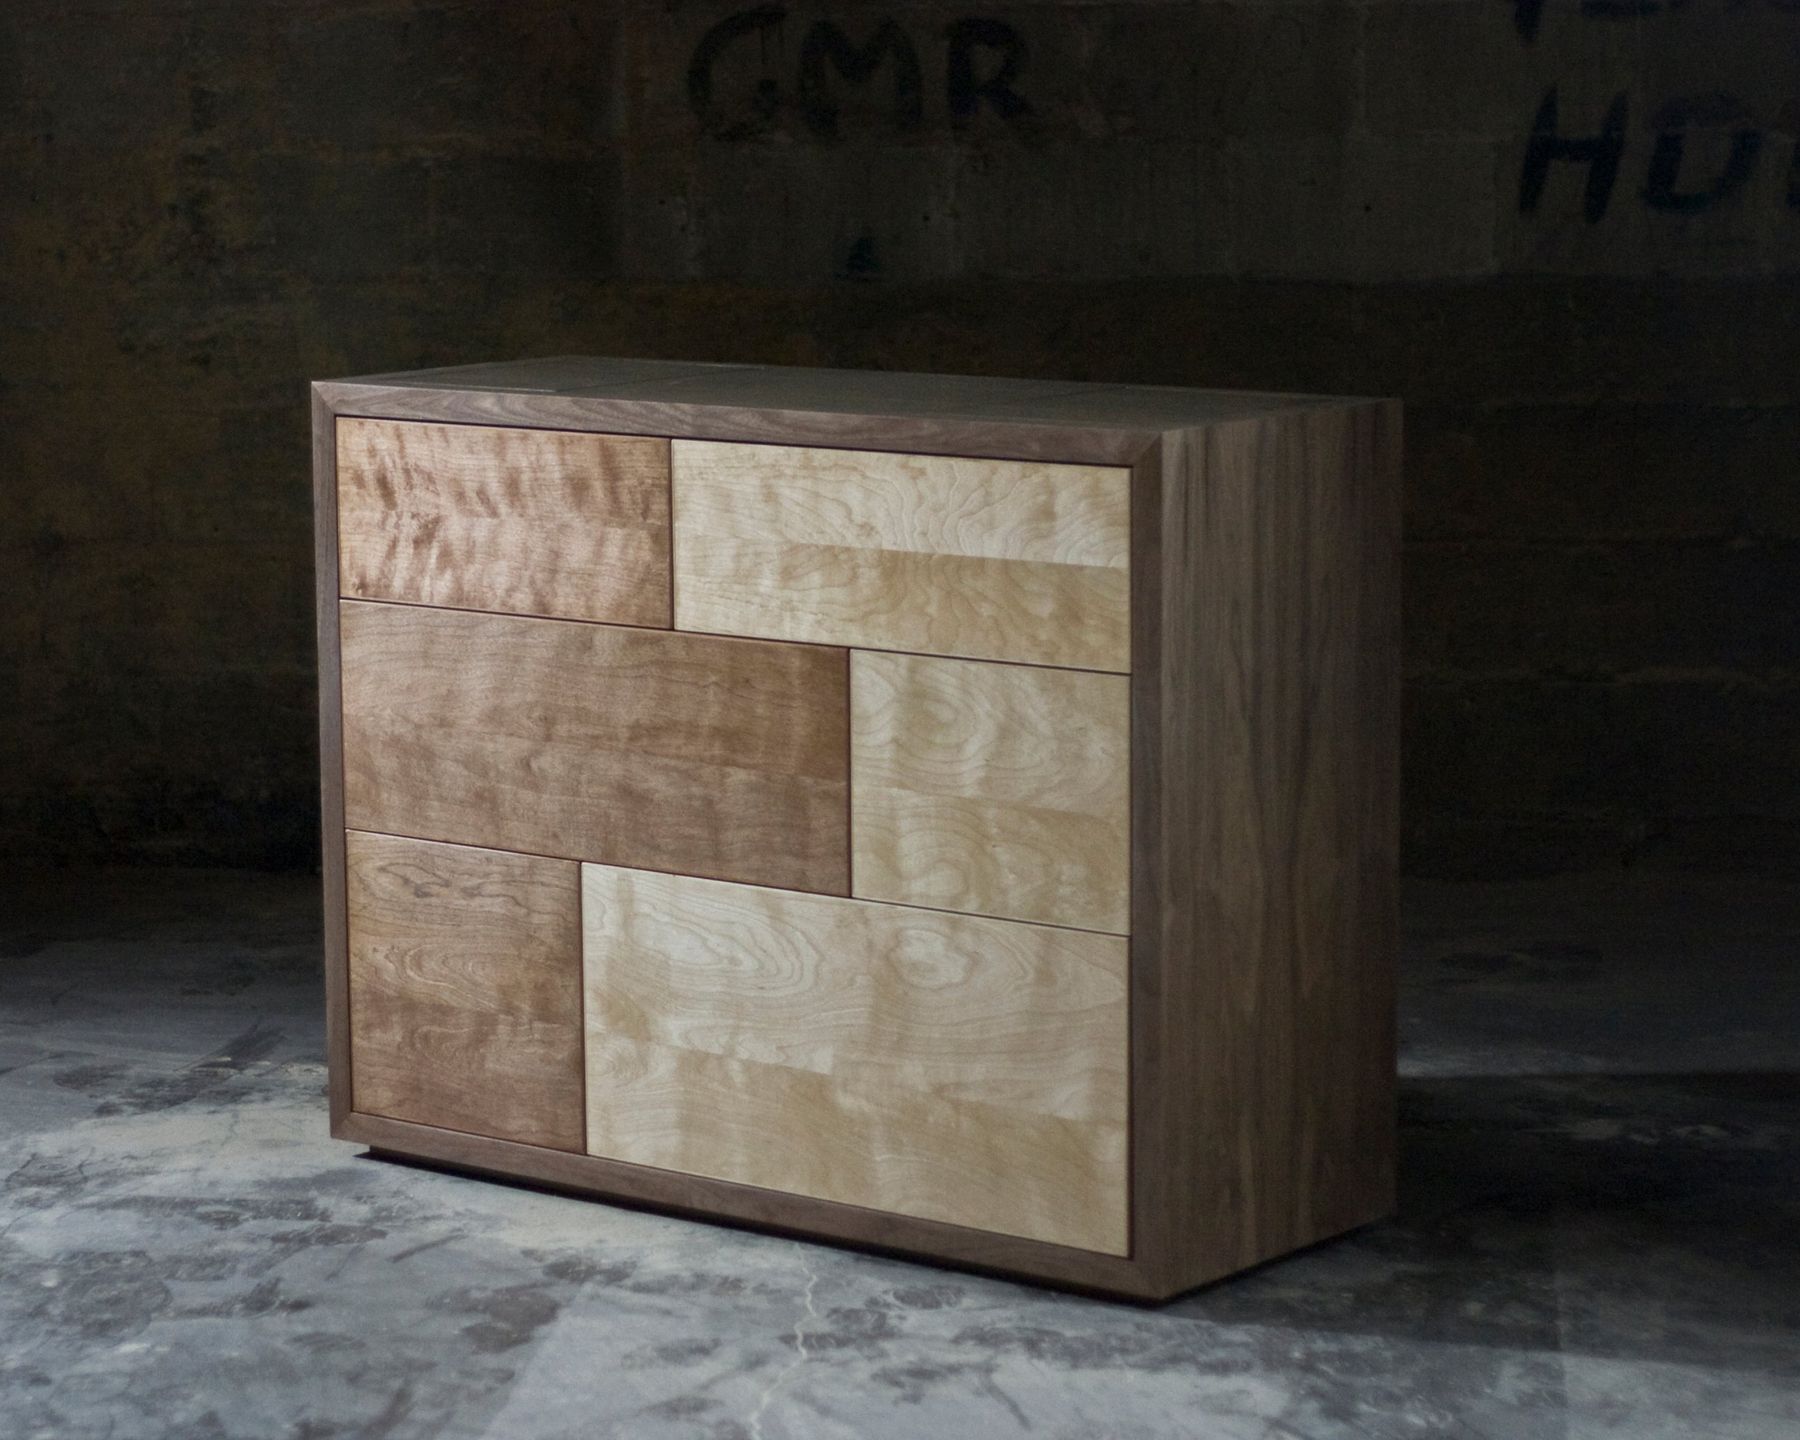
Chest of drawers, Mixed wood fronts in a frame
Chest of drawersMixed wood fronts in a frame
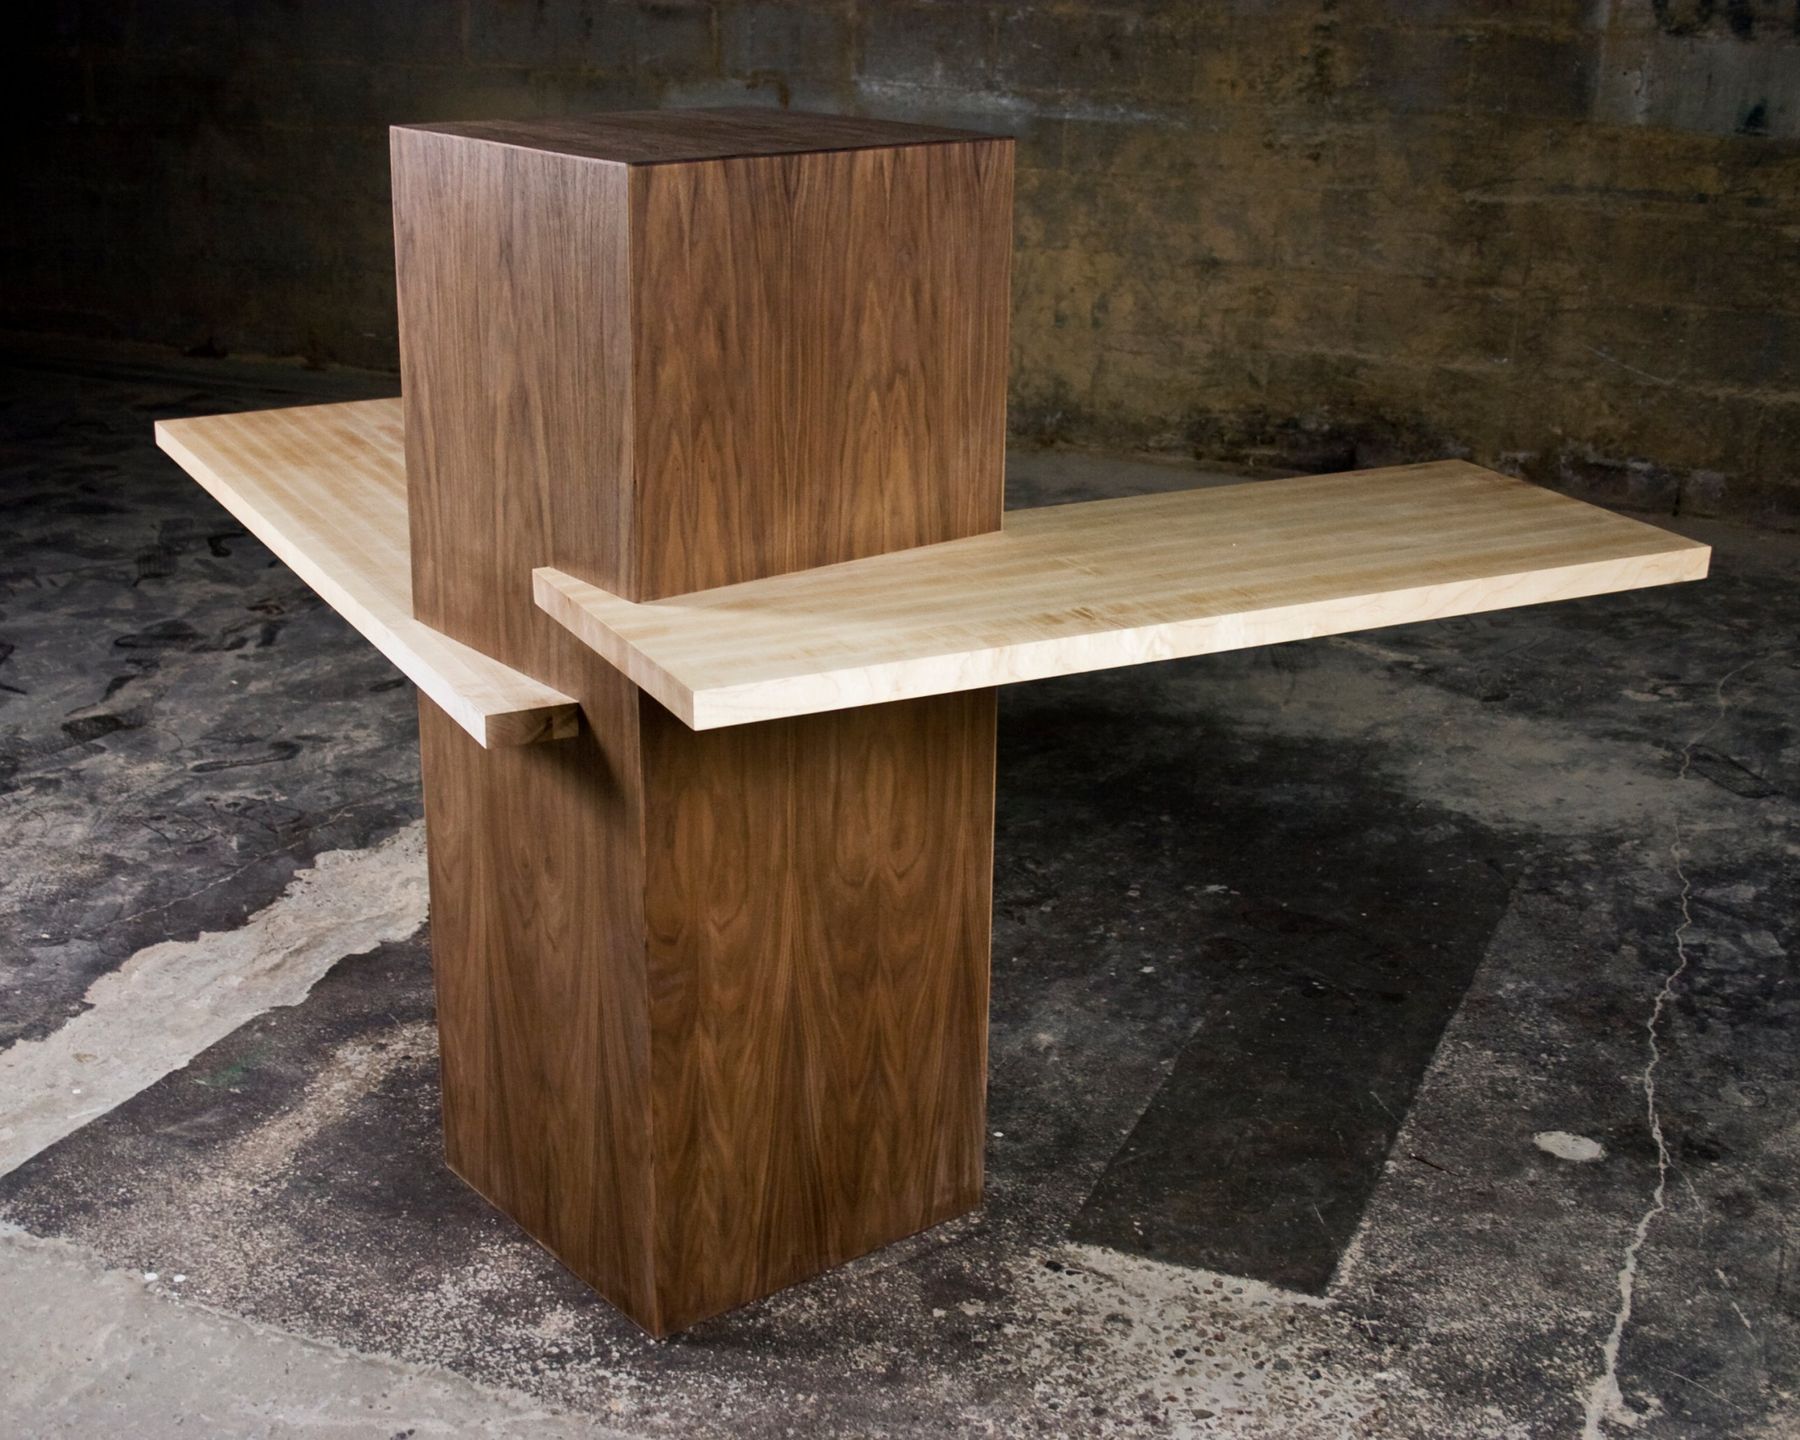
Pedestal table, Solid column with cantilevered tops
Pedestal tableSolid column with cantilevered tops
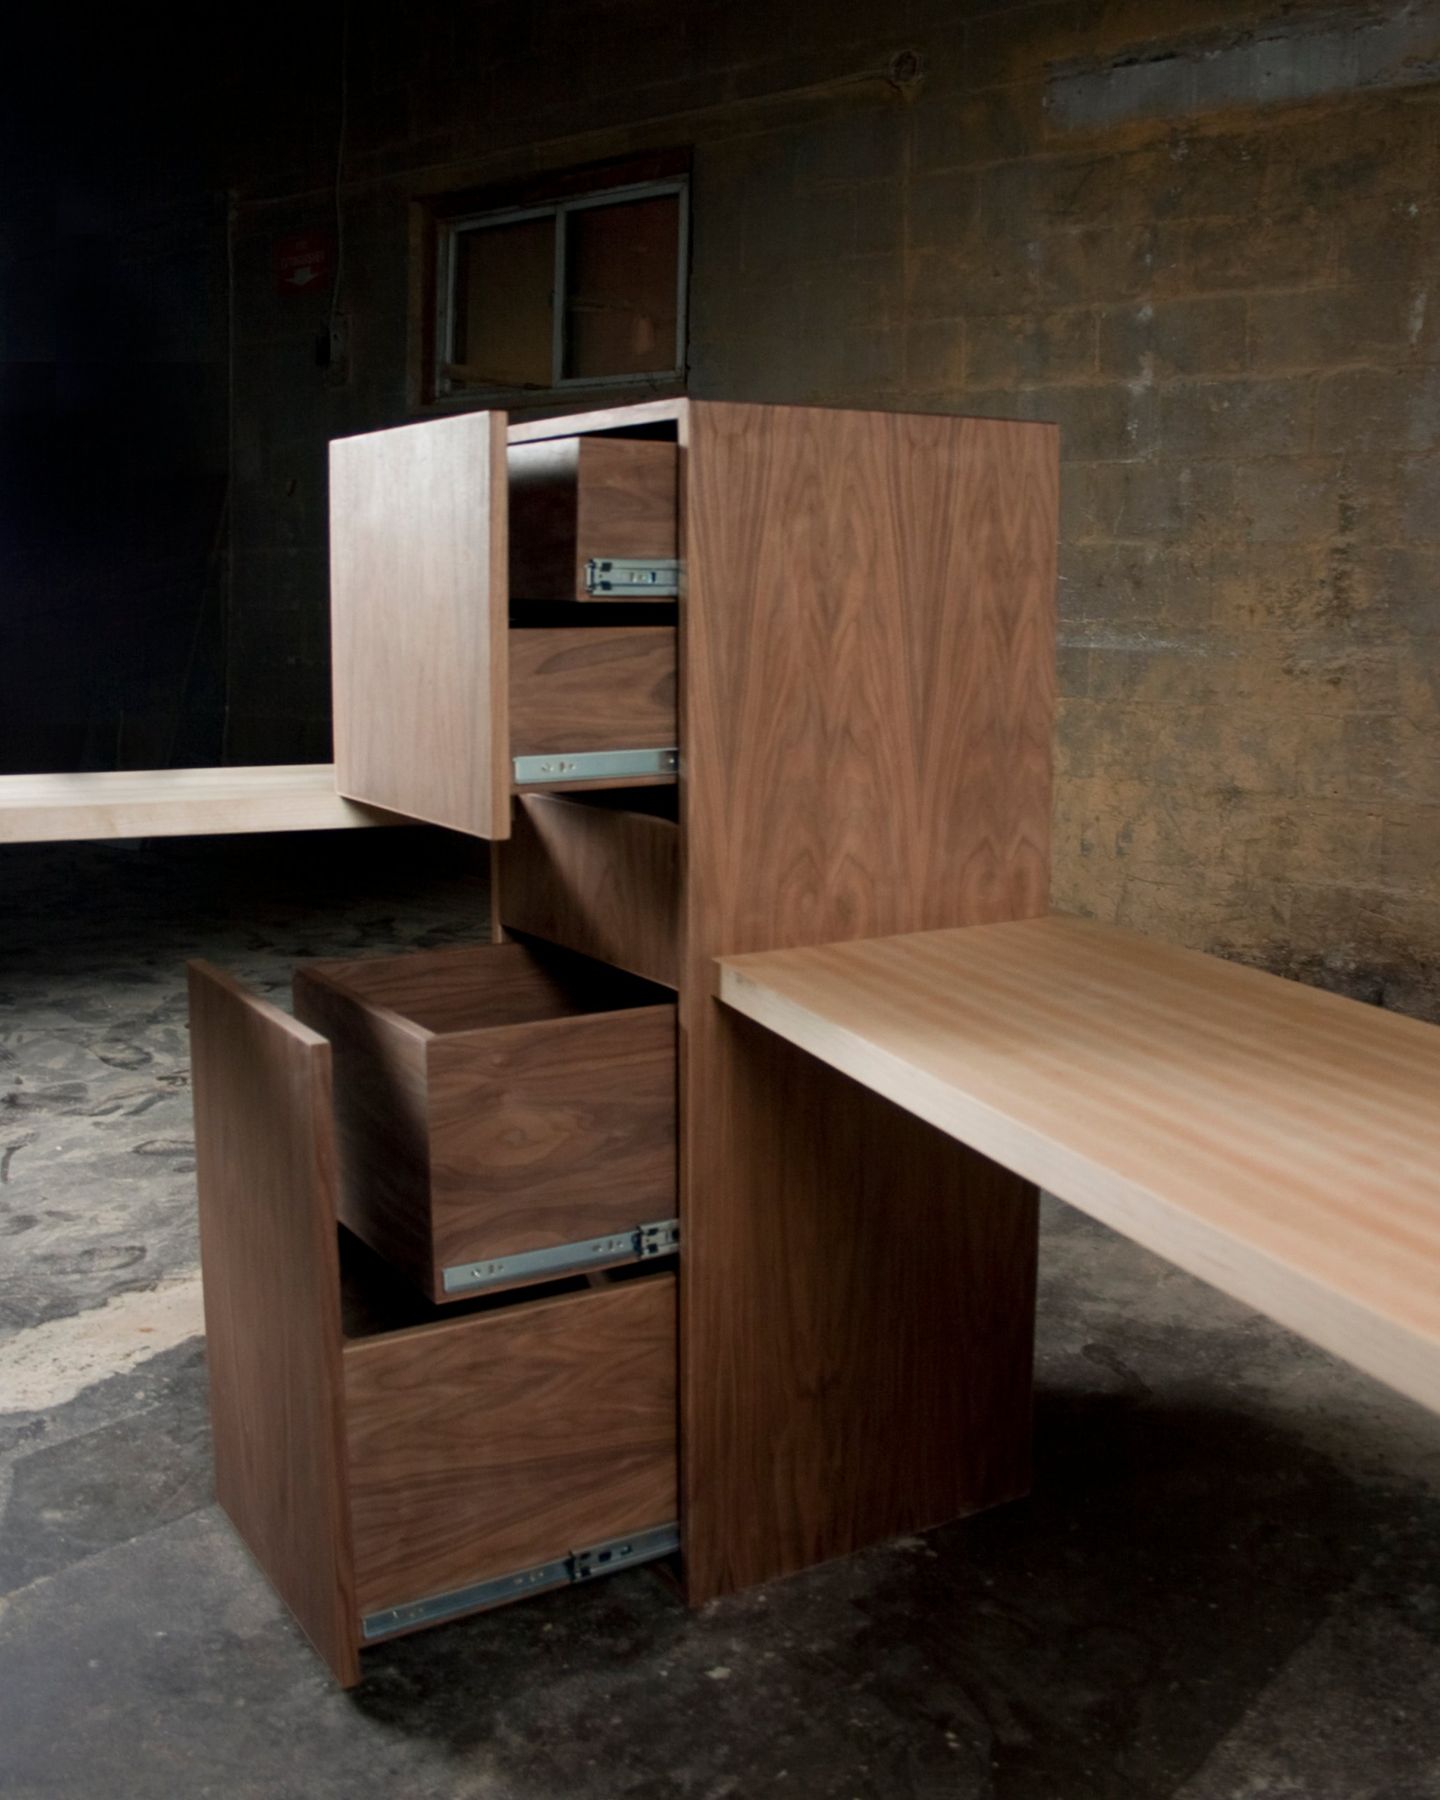
Pedestal with drawers, Full-extension slides, matched grain inside
Pedestal with drawersFull-extension slides, matched grain inside
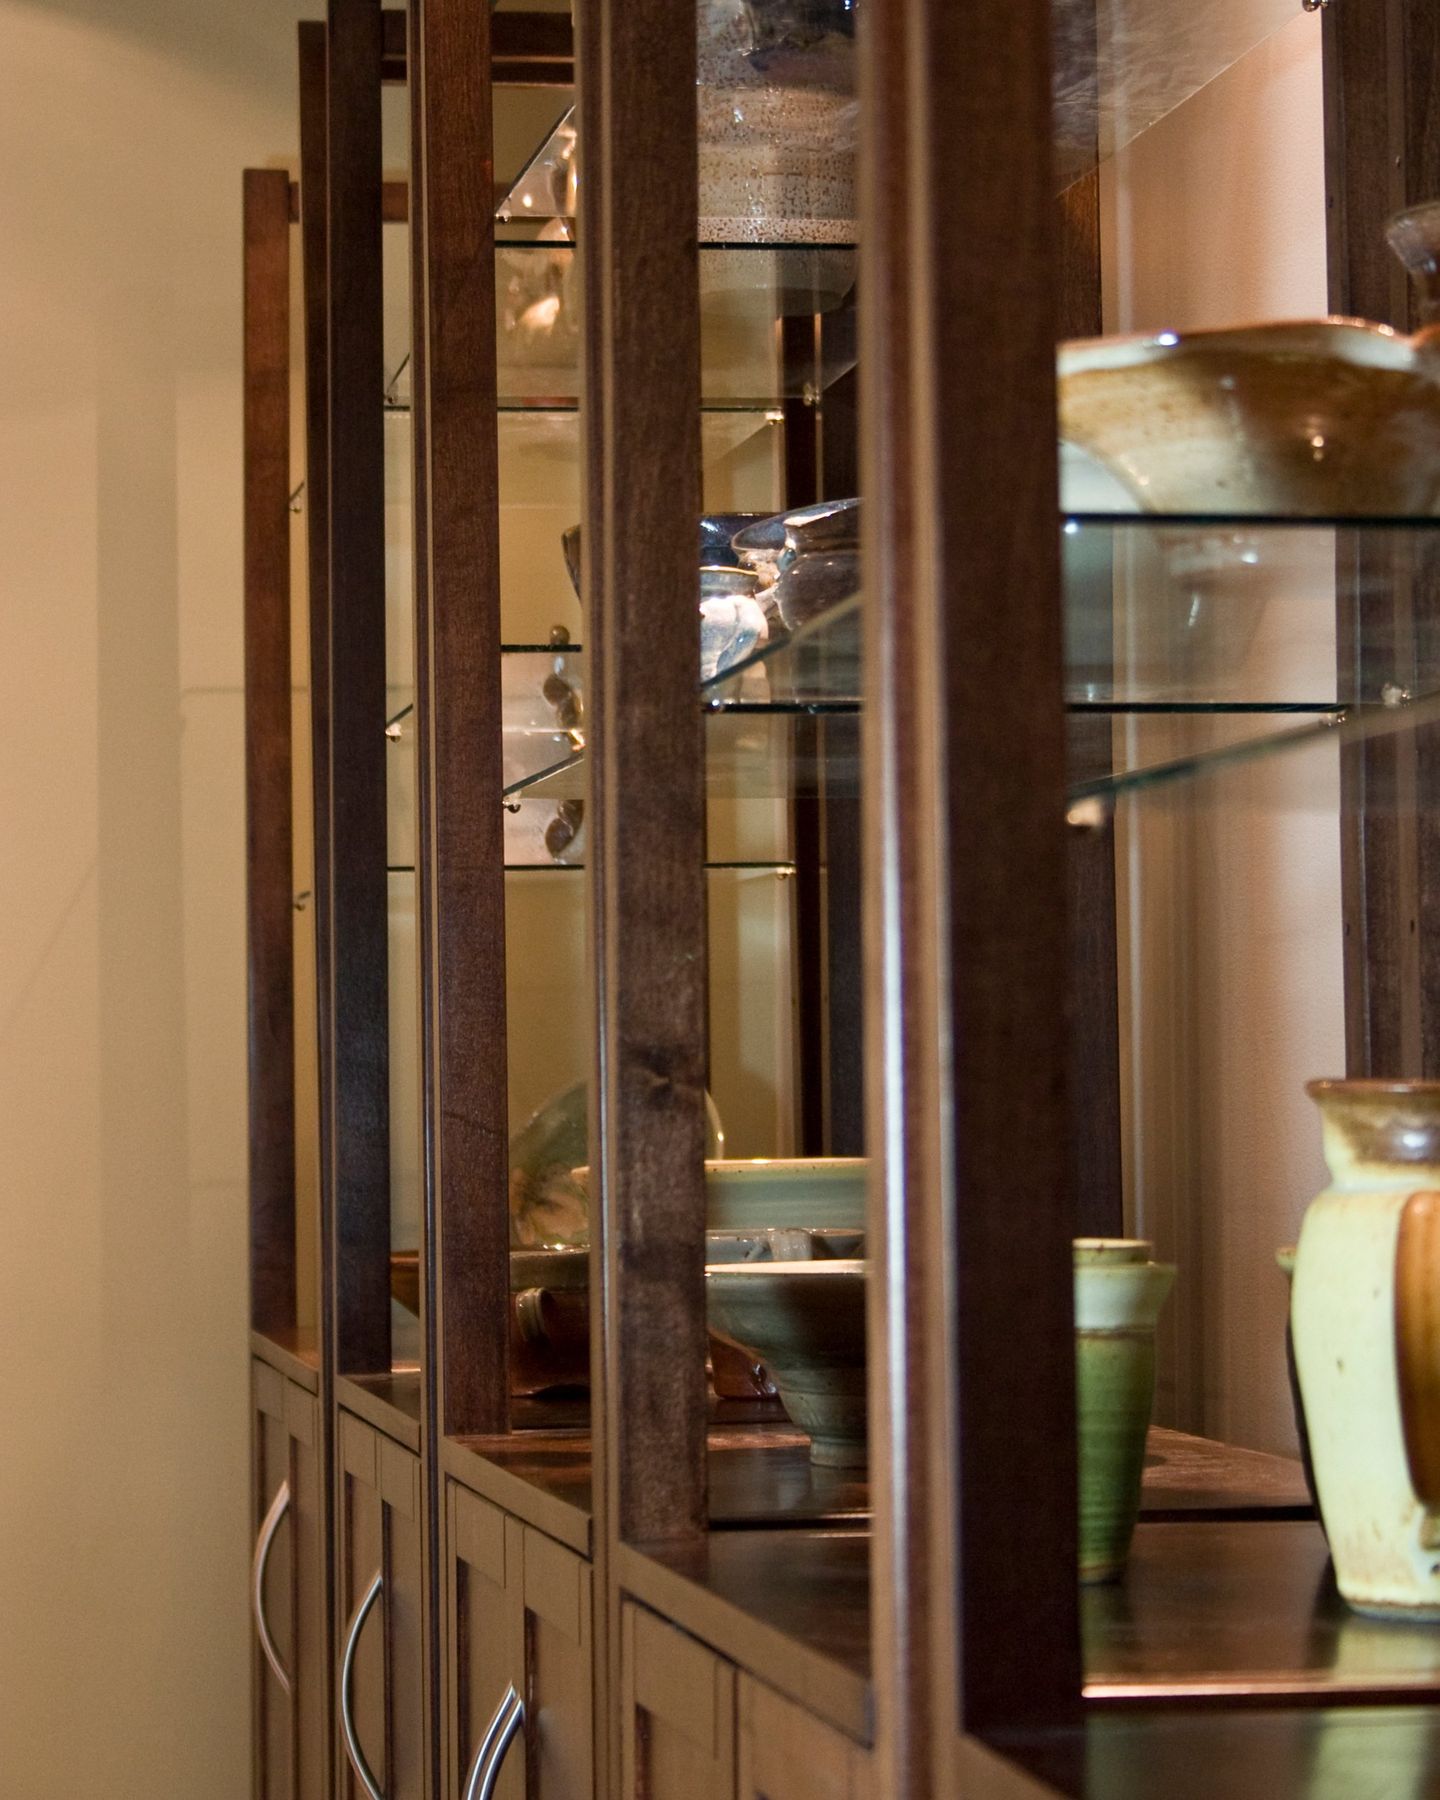
Display cabinets, Glass shelves, slim uprights, pulled handles
Display cabinetsGlass shelves, slim uprights, pulled handles
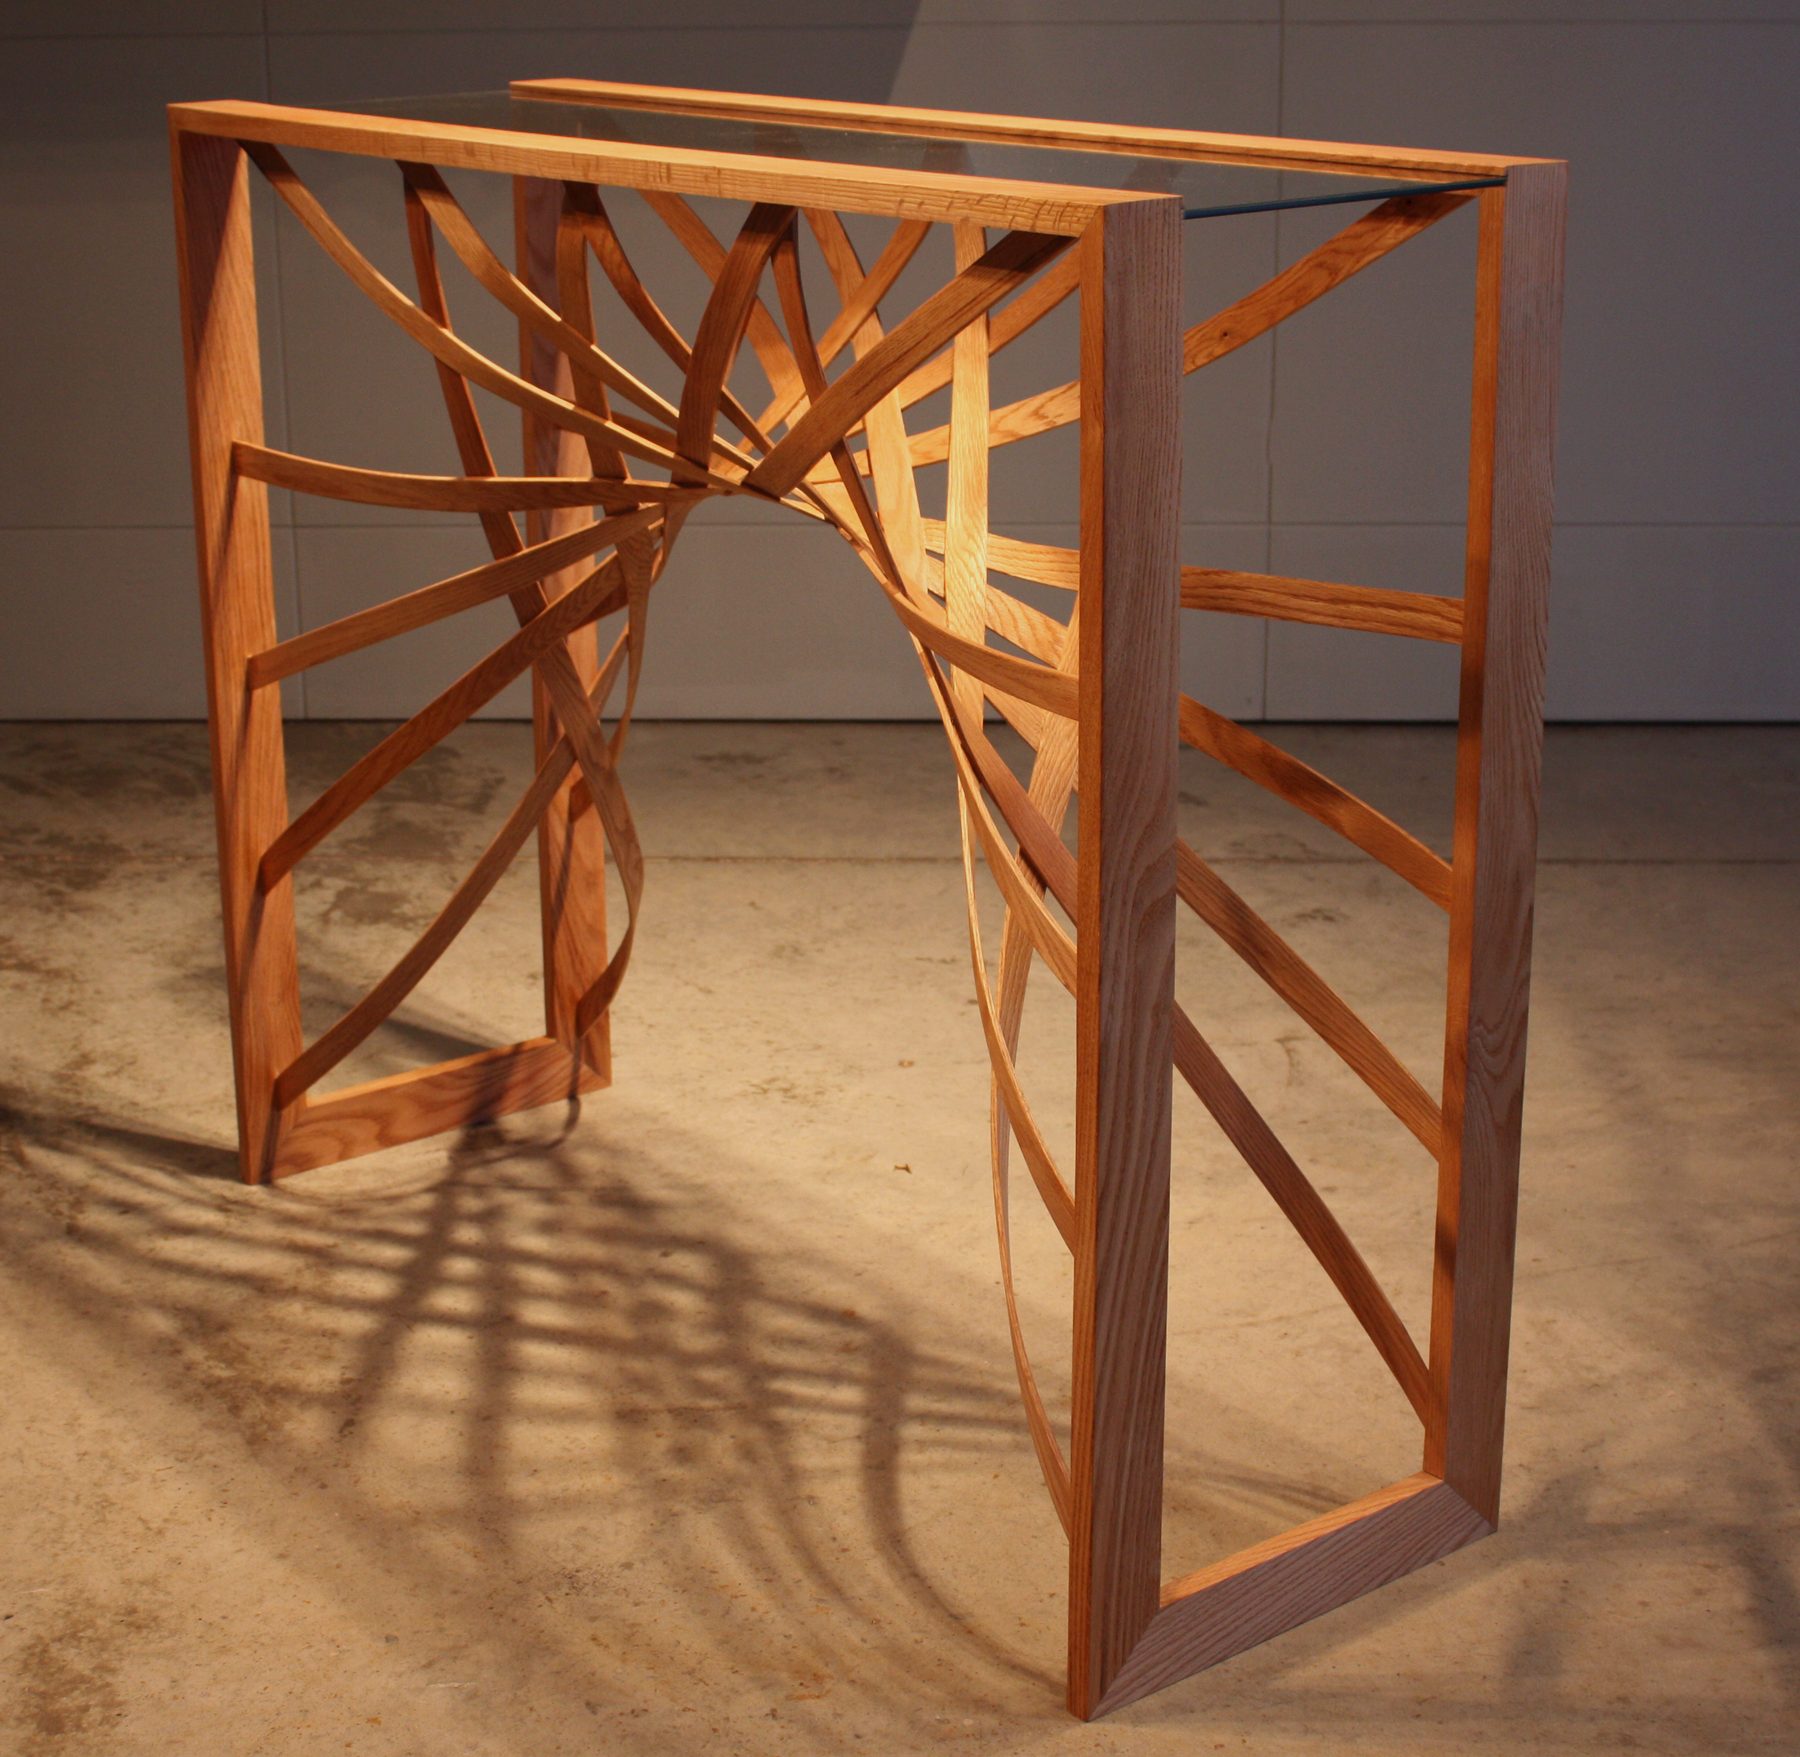
Console table, Bent-wood bands twisting through a glass-topped frame
Console tableBent-wood bands twisting through a glass-topped frame
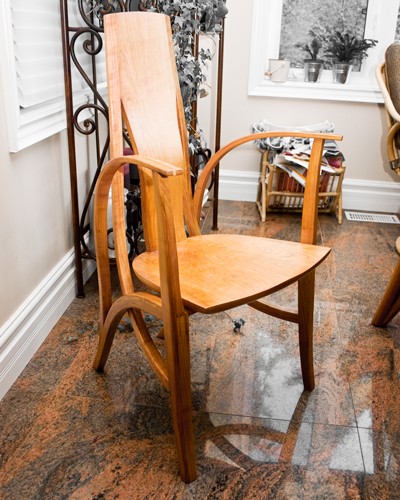
Armchair, Steam-bent arms and legs, tall curved back, shaped seat
ArmchairSteam-bent arms and legs, tall curved back, shaped seat
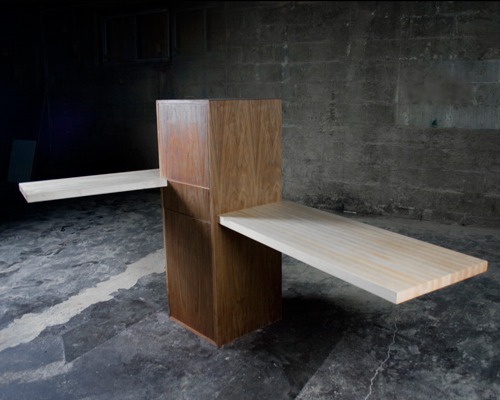
Pedestal bench, Walnut column with two cantilevered butcher-block tops
Pedestal benchWalnut column with two cantilevered butcher-block tops
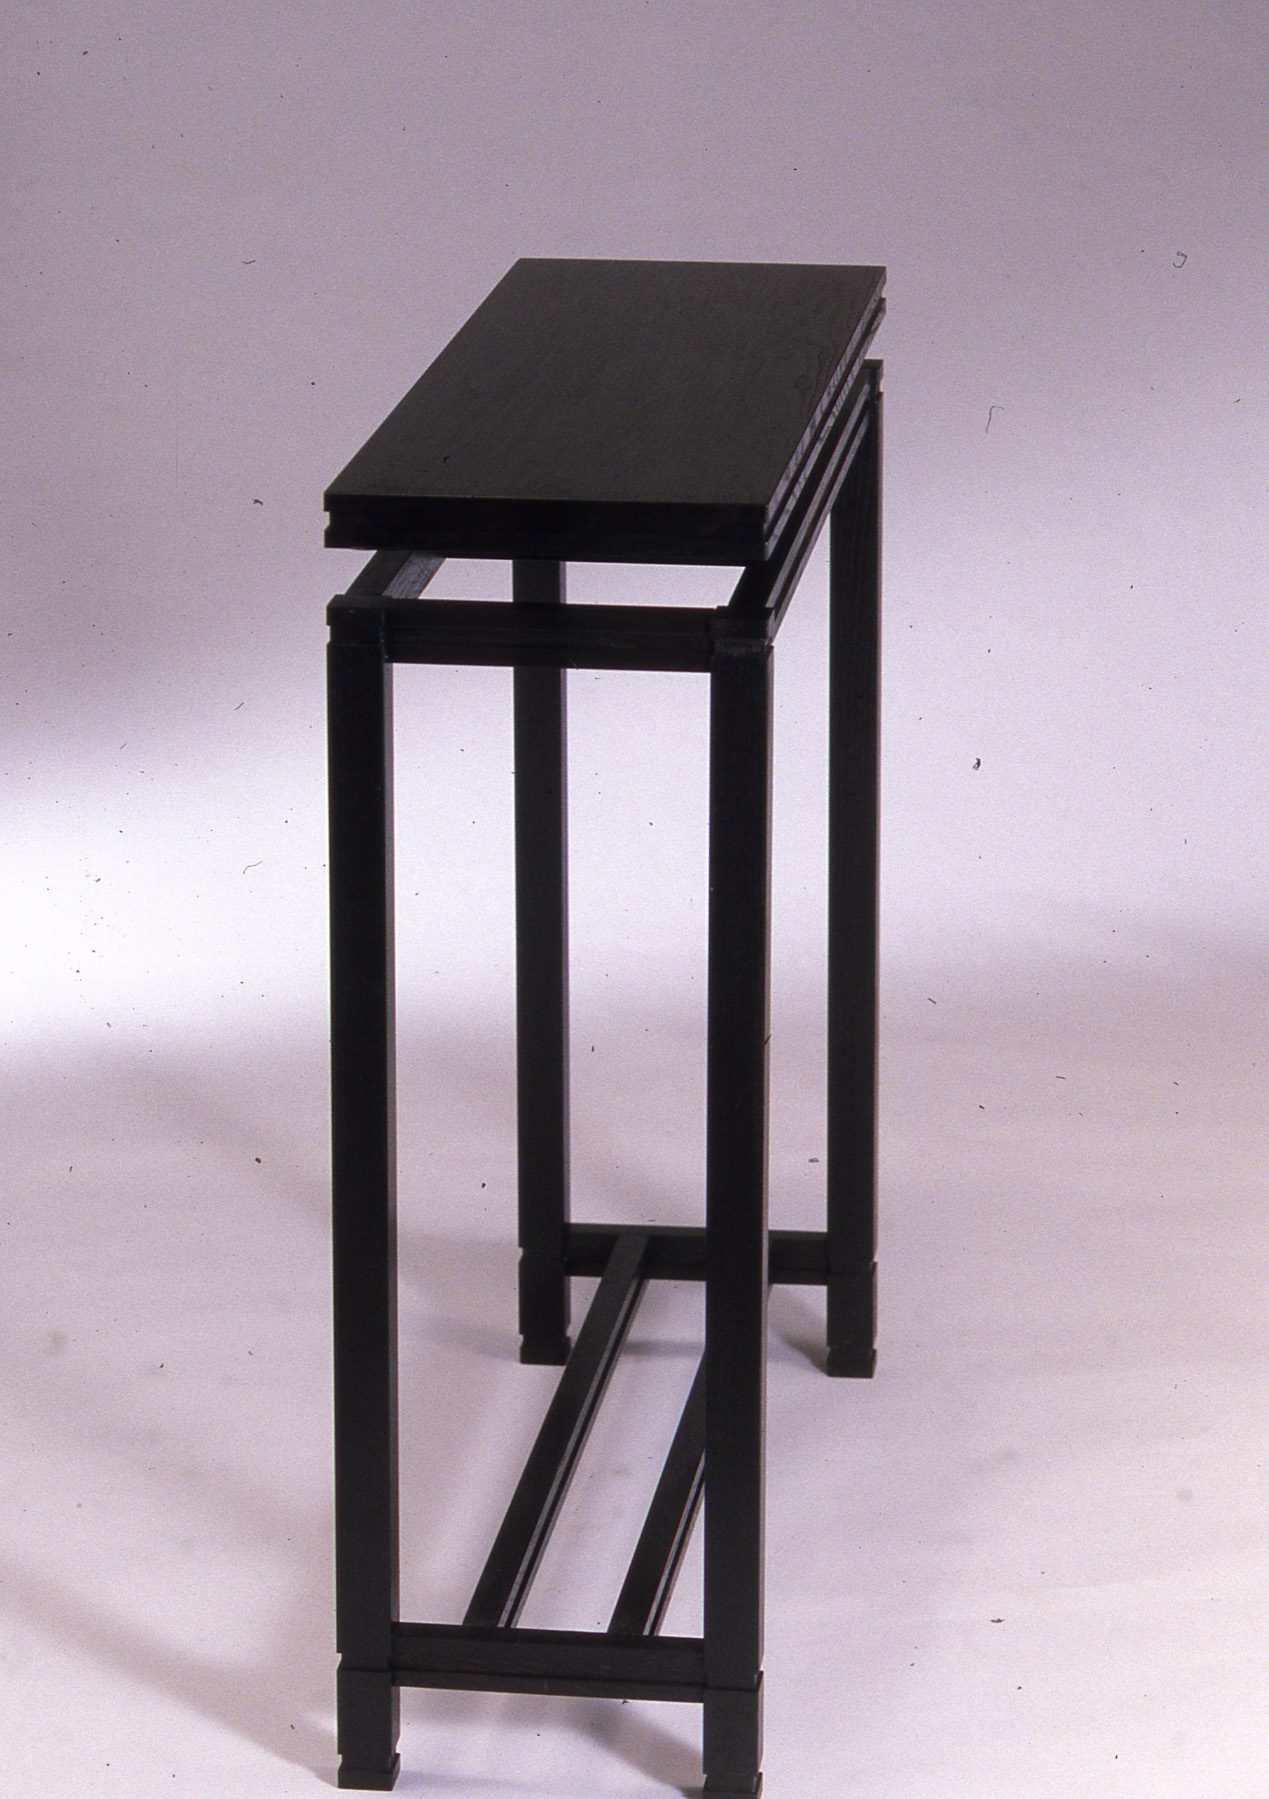
Console table, Ebonized frame, floating top, stepped lower rails
Console tableEbonized frame, floating top, stepped lower rails
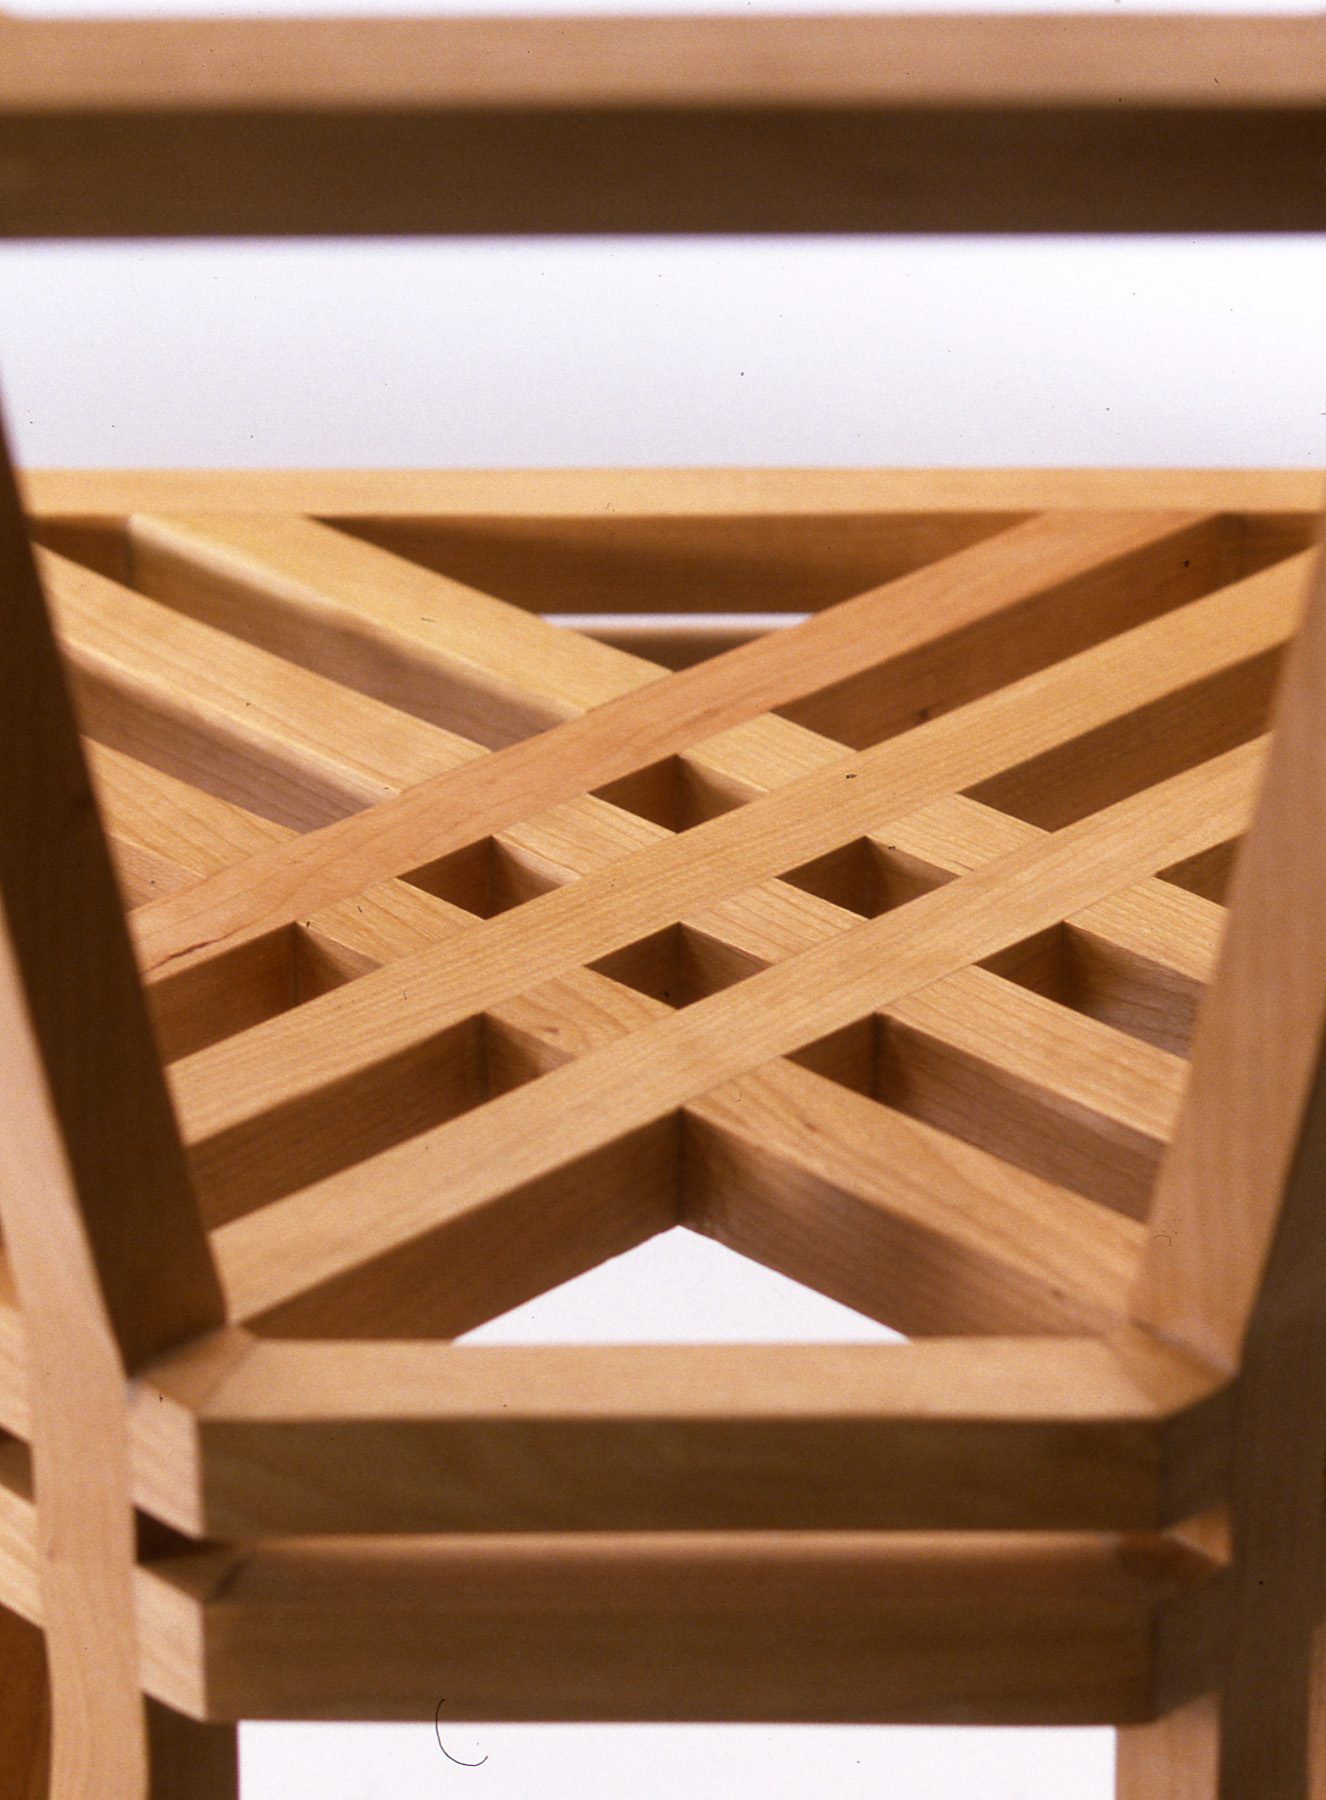
Lattice seat detail, Crossed slats let into a solid frame
Lattice seat detailCrossed slats let into a solid frame

KitchensMore completed kitchens

Kitchen, Solid wood waterfall island with finger-jointed corner
KitchenSolid wood waterfall island with finger-jointed corner
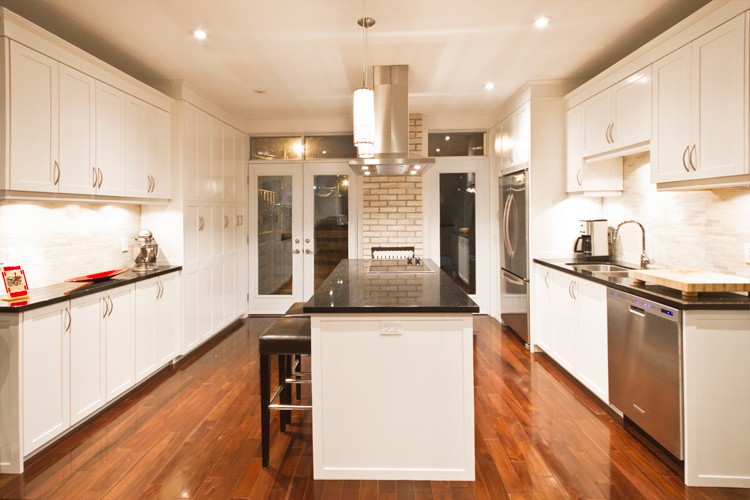
Kitchen, White shaker cabinets, dark stone island, brick chimney
KitchenWhite shaker cabinets, dark stone island, brick chimney
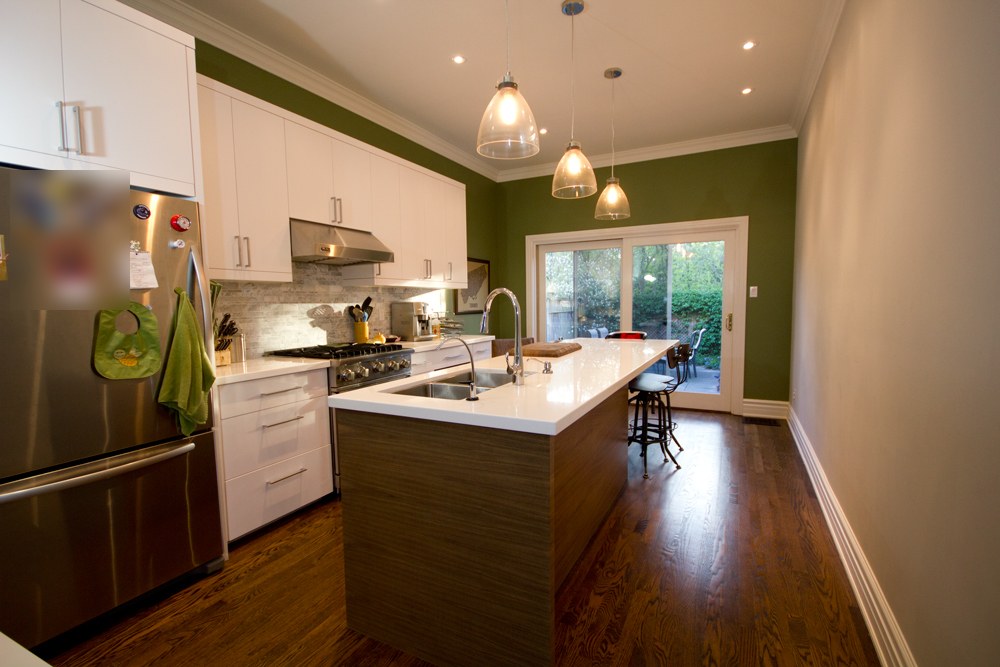
Kitchen, Slab fronts, long island with undermount sink
KitchenSlab fronts, long island with undermount sink
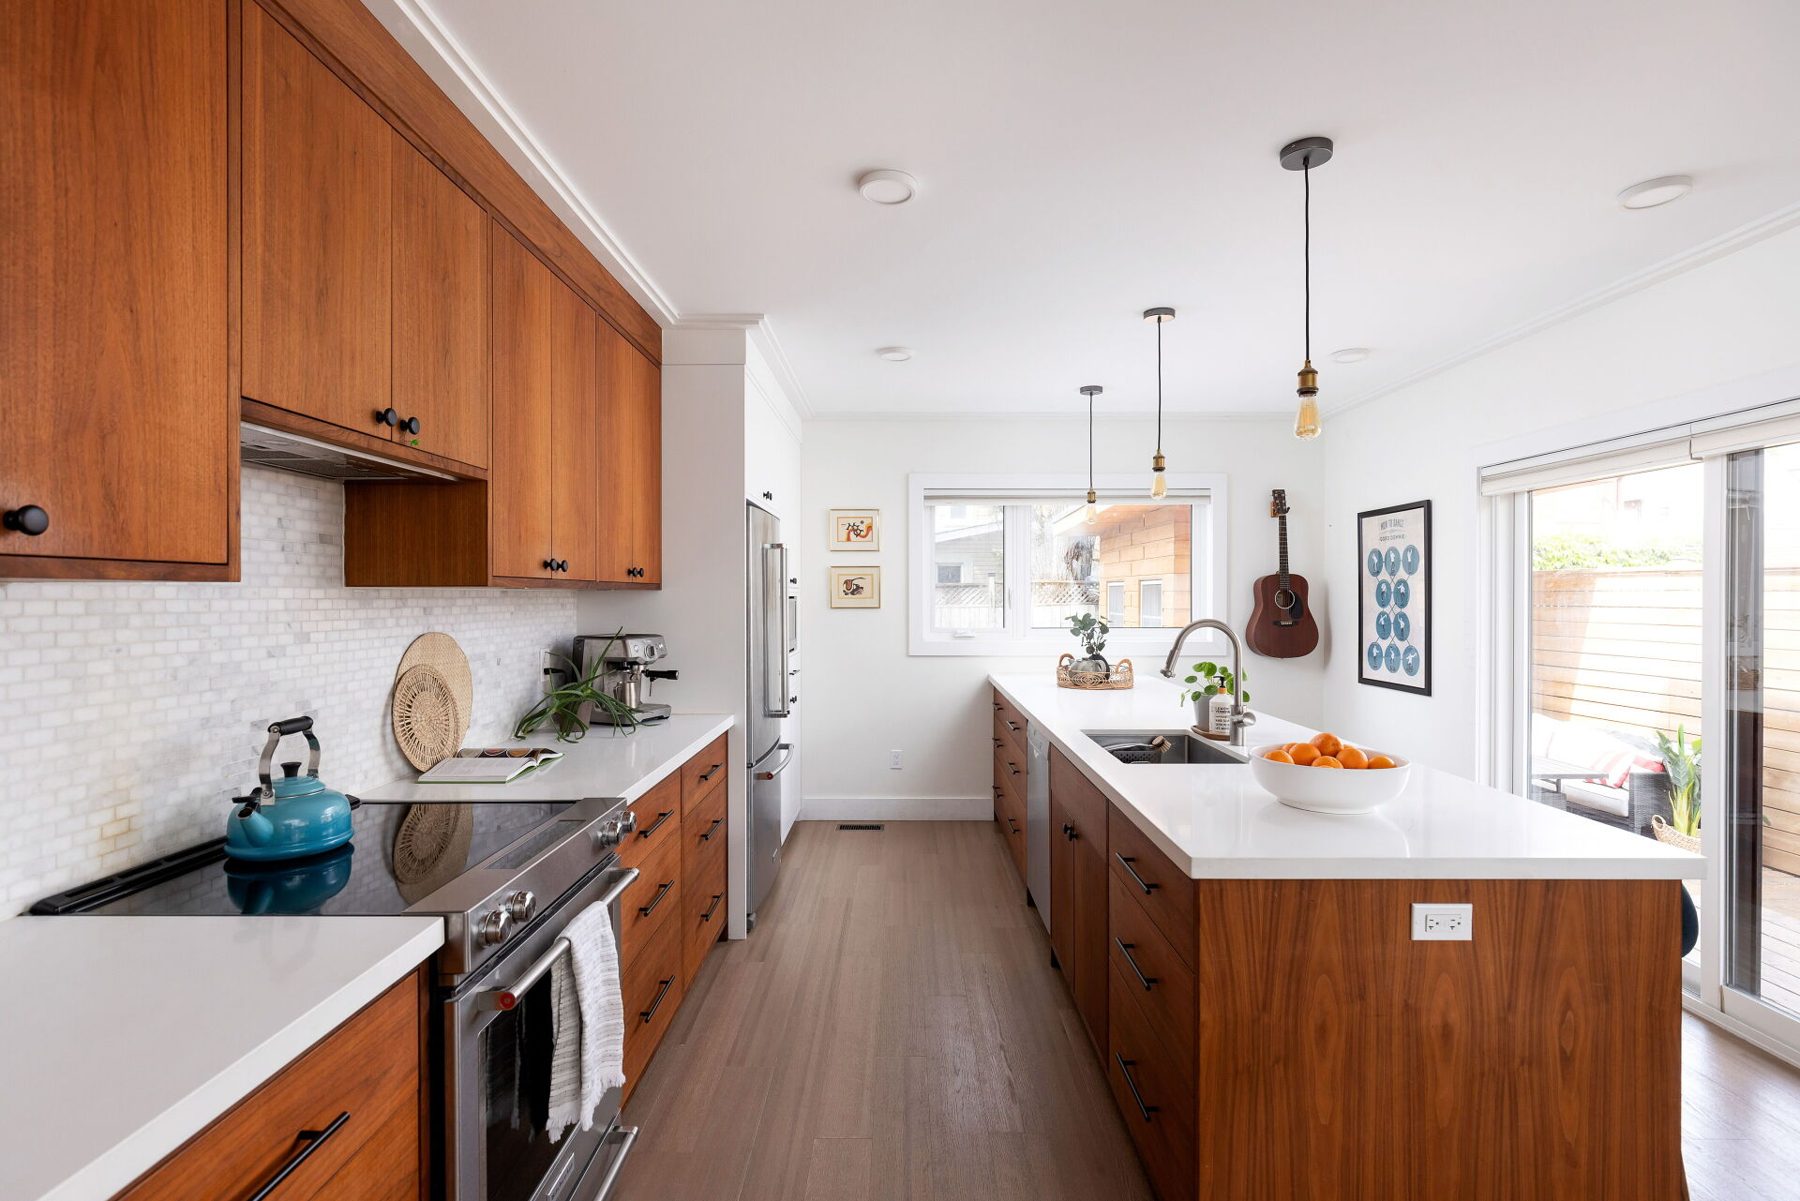
Kitchen, Walnut cabinets, slab fronts and a long island with matched grain
KitchenWalnut slab fronts and a long island with matched grain
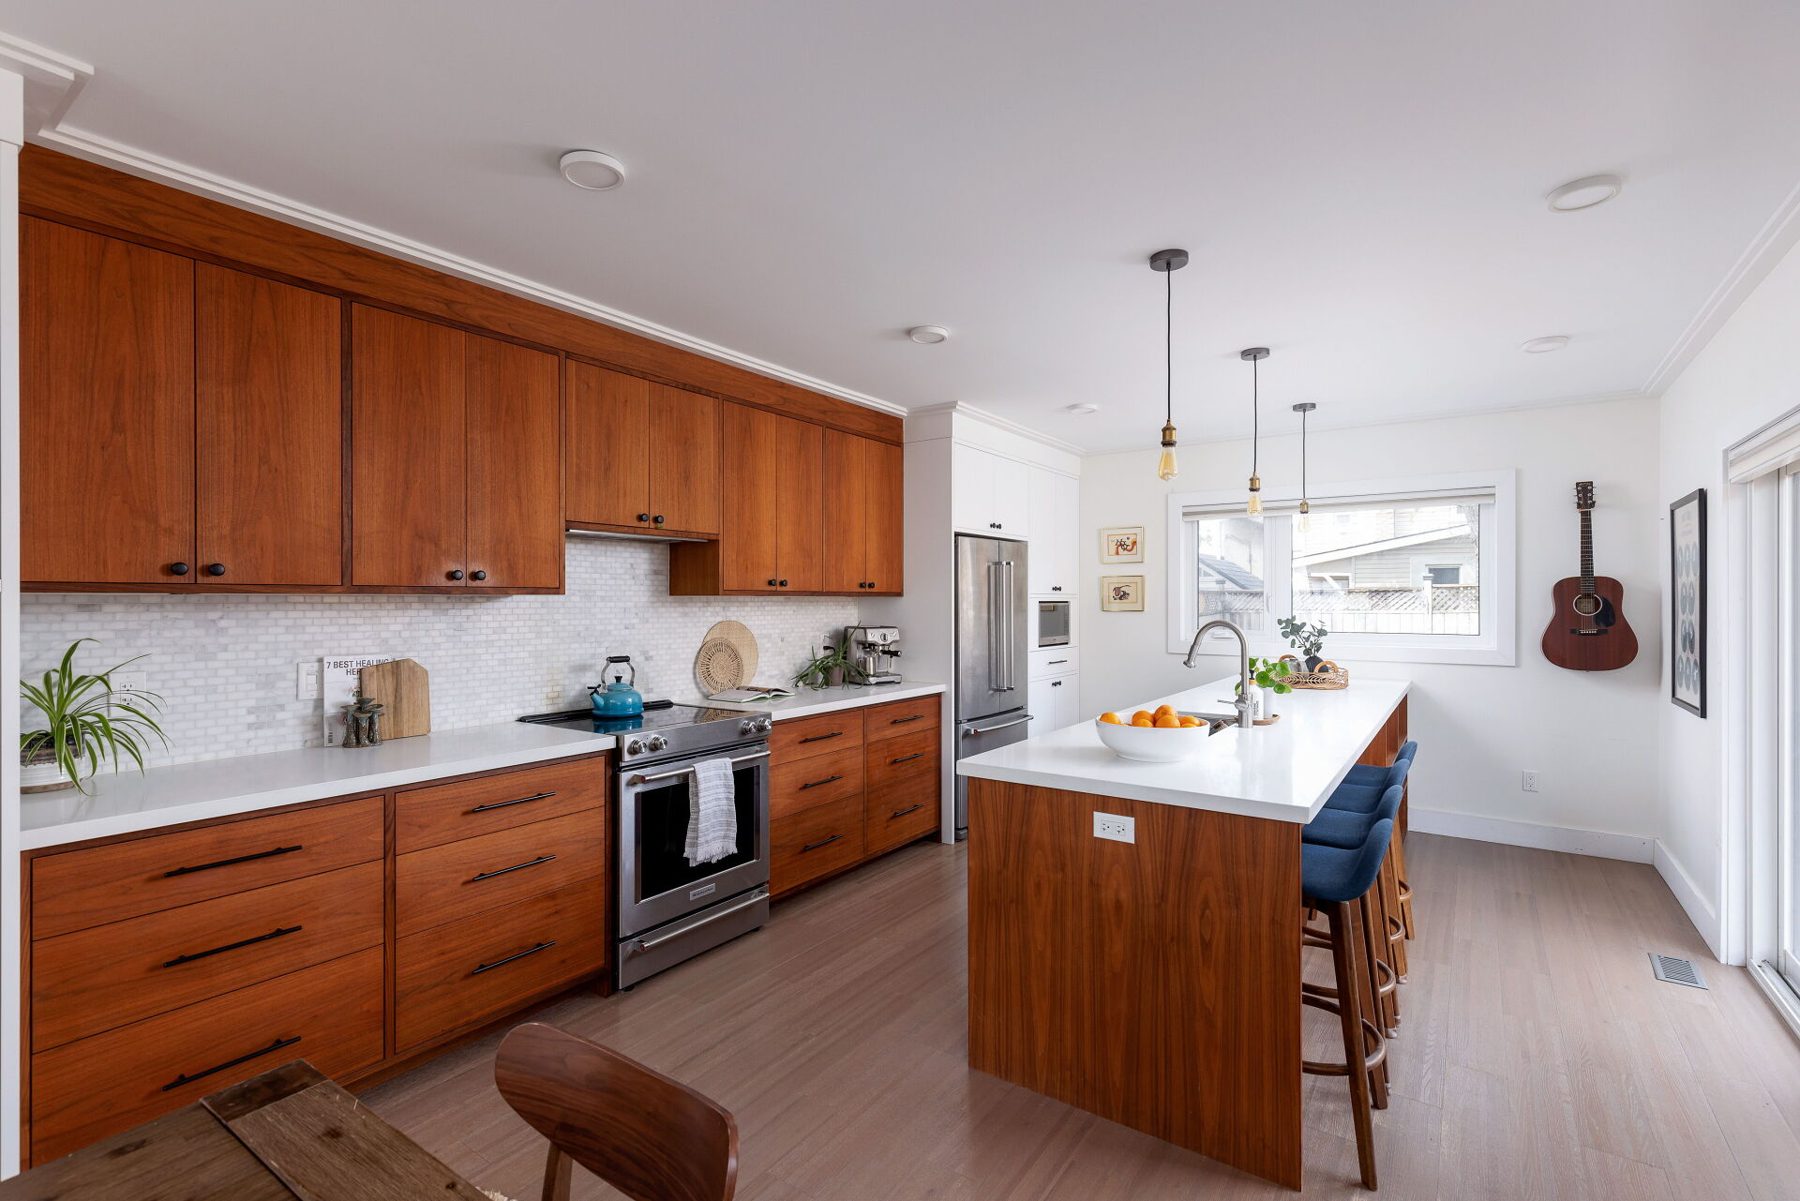
Kitchen, Walnut wall cabinets to the ceiling and deep drawer base run
KitchenWalnut wall cabinets and a deep drawer base run
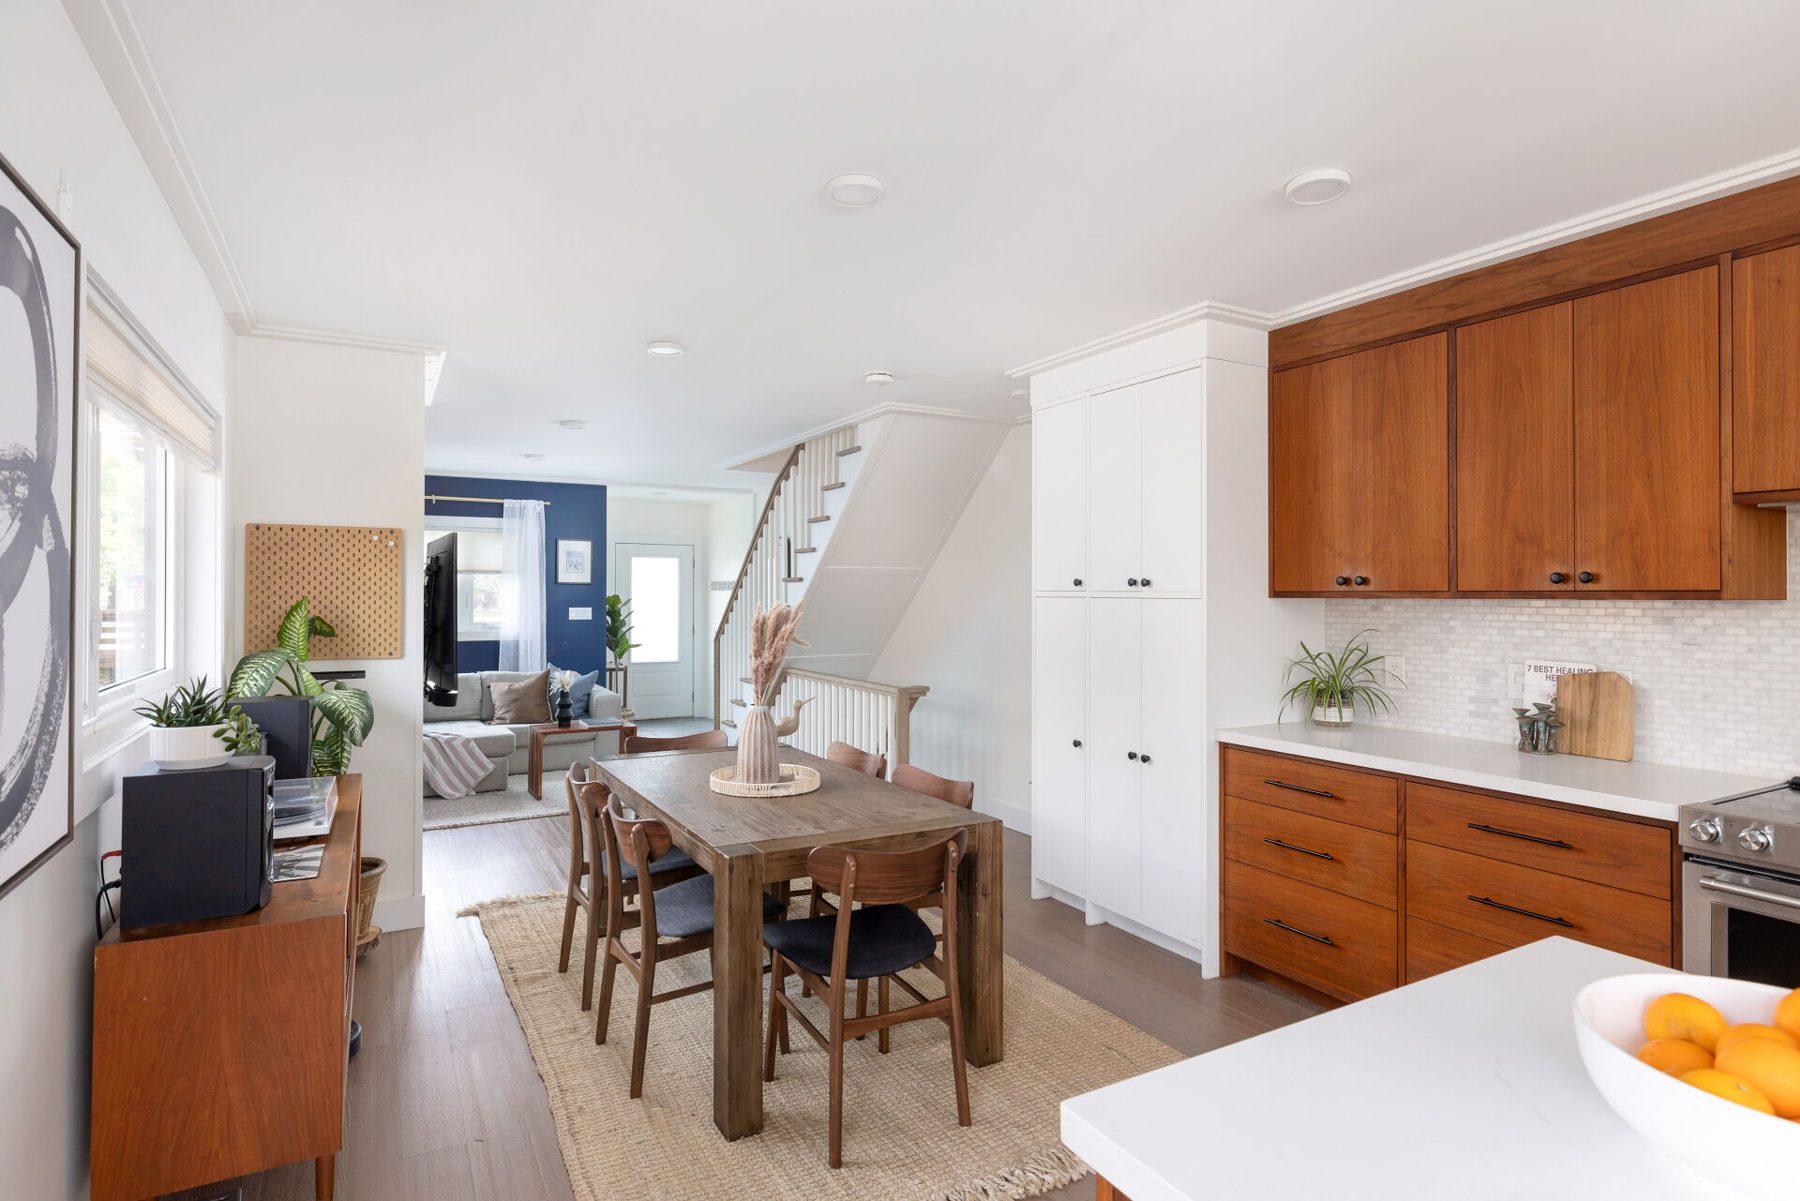
Kitchen, Walnut cabinets and drawers with a white pantry wall and open stair
KitchenWalnut cabinets and drawers beside a white pantry wall

Design build75 Murrie Street, designed and built start to finish
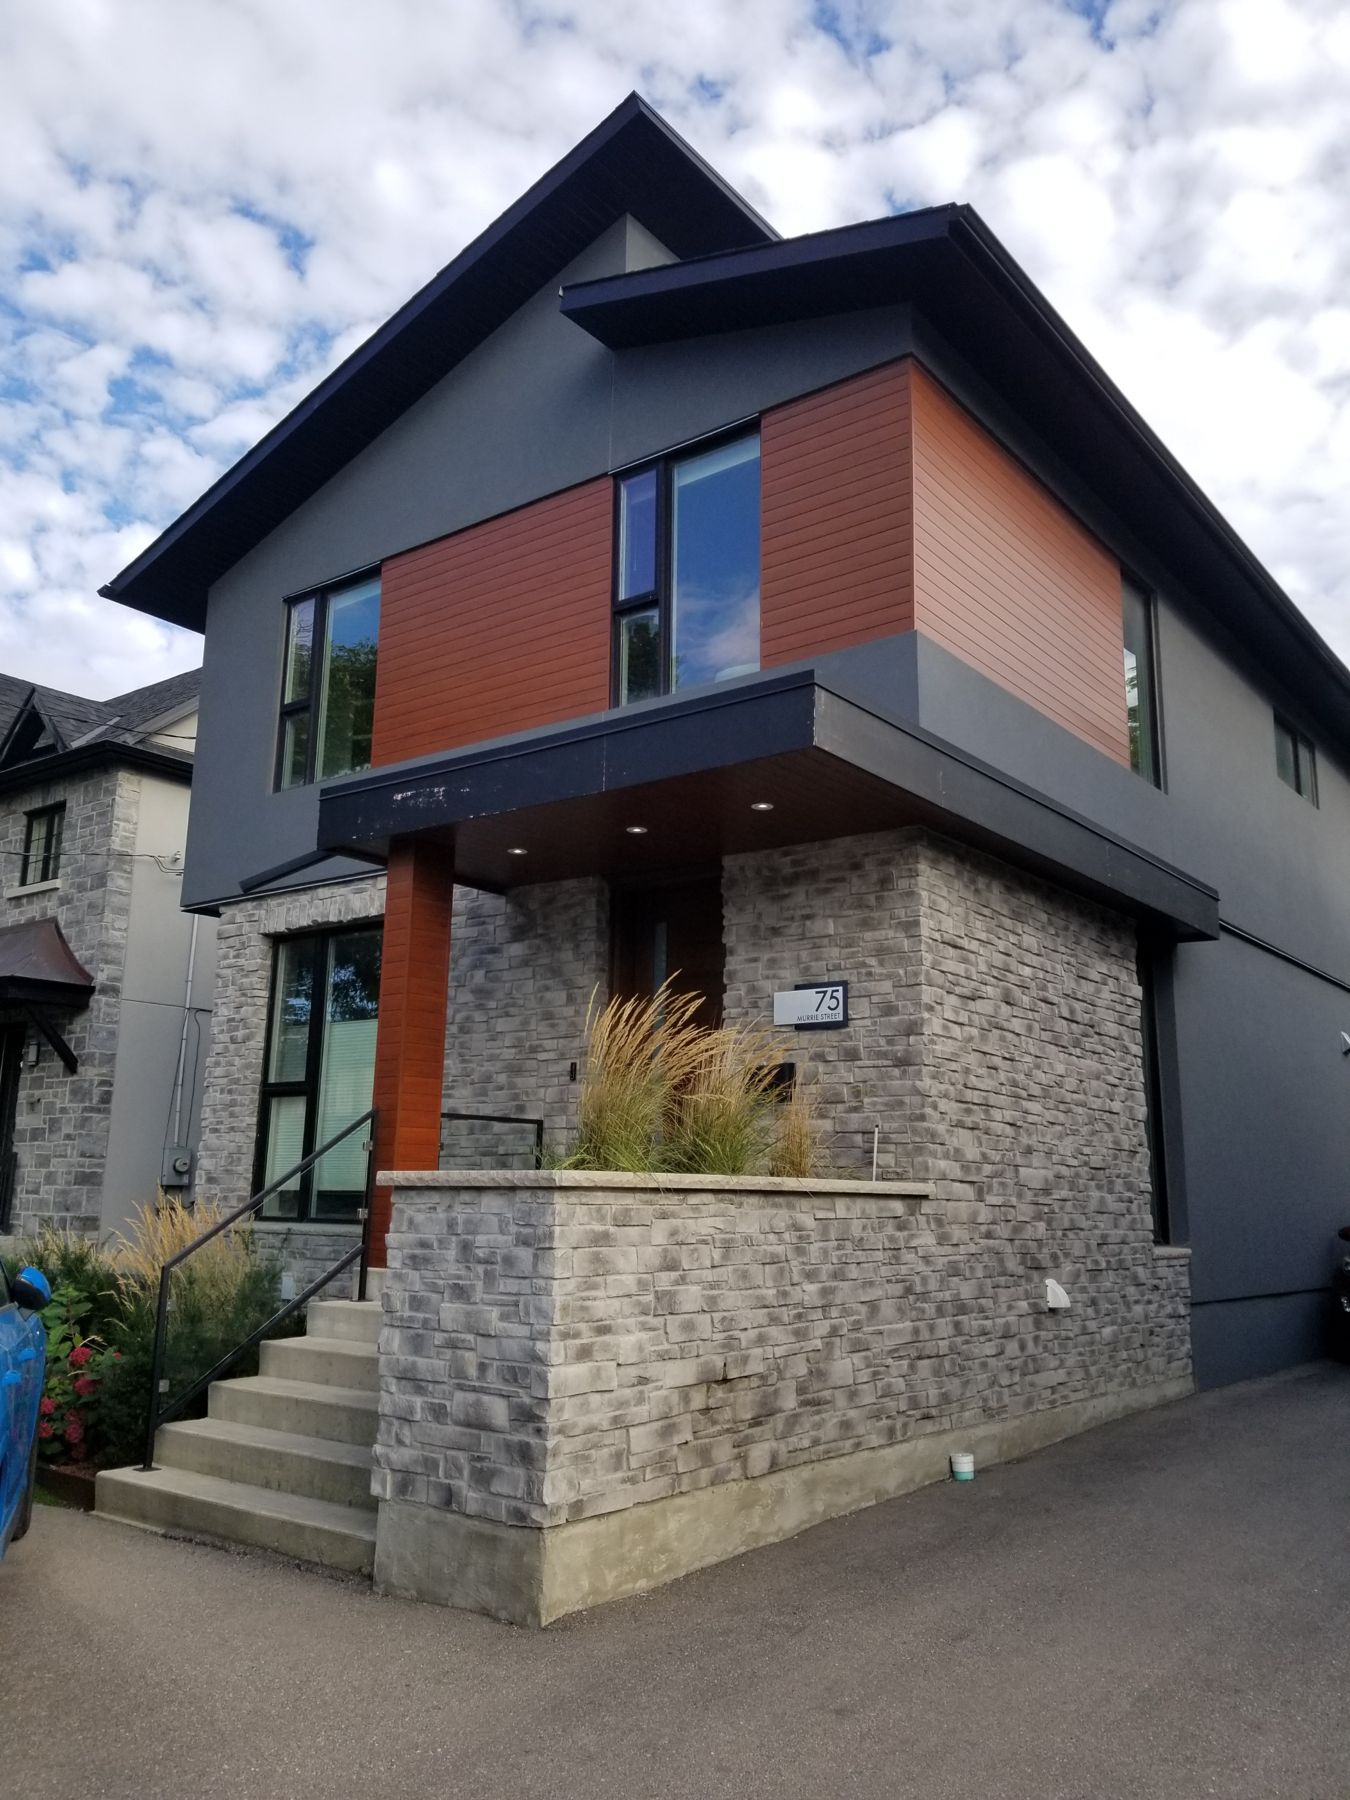
75 Murrie Street, Front elevation, stone base, stucco and cedar-clad bay
75 Murrie StreetFront elevation, stone base, stucco and cedar-clad bay
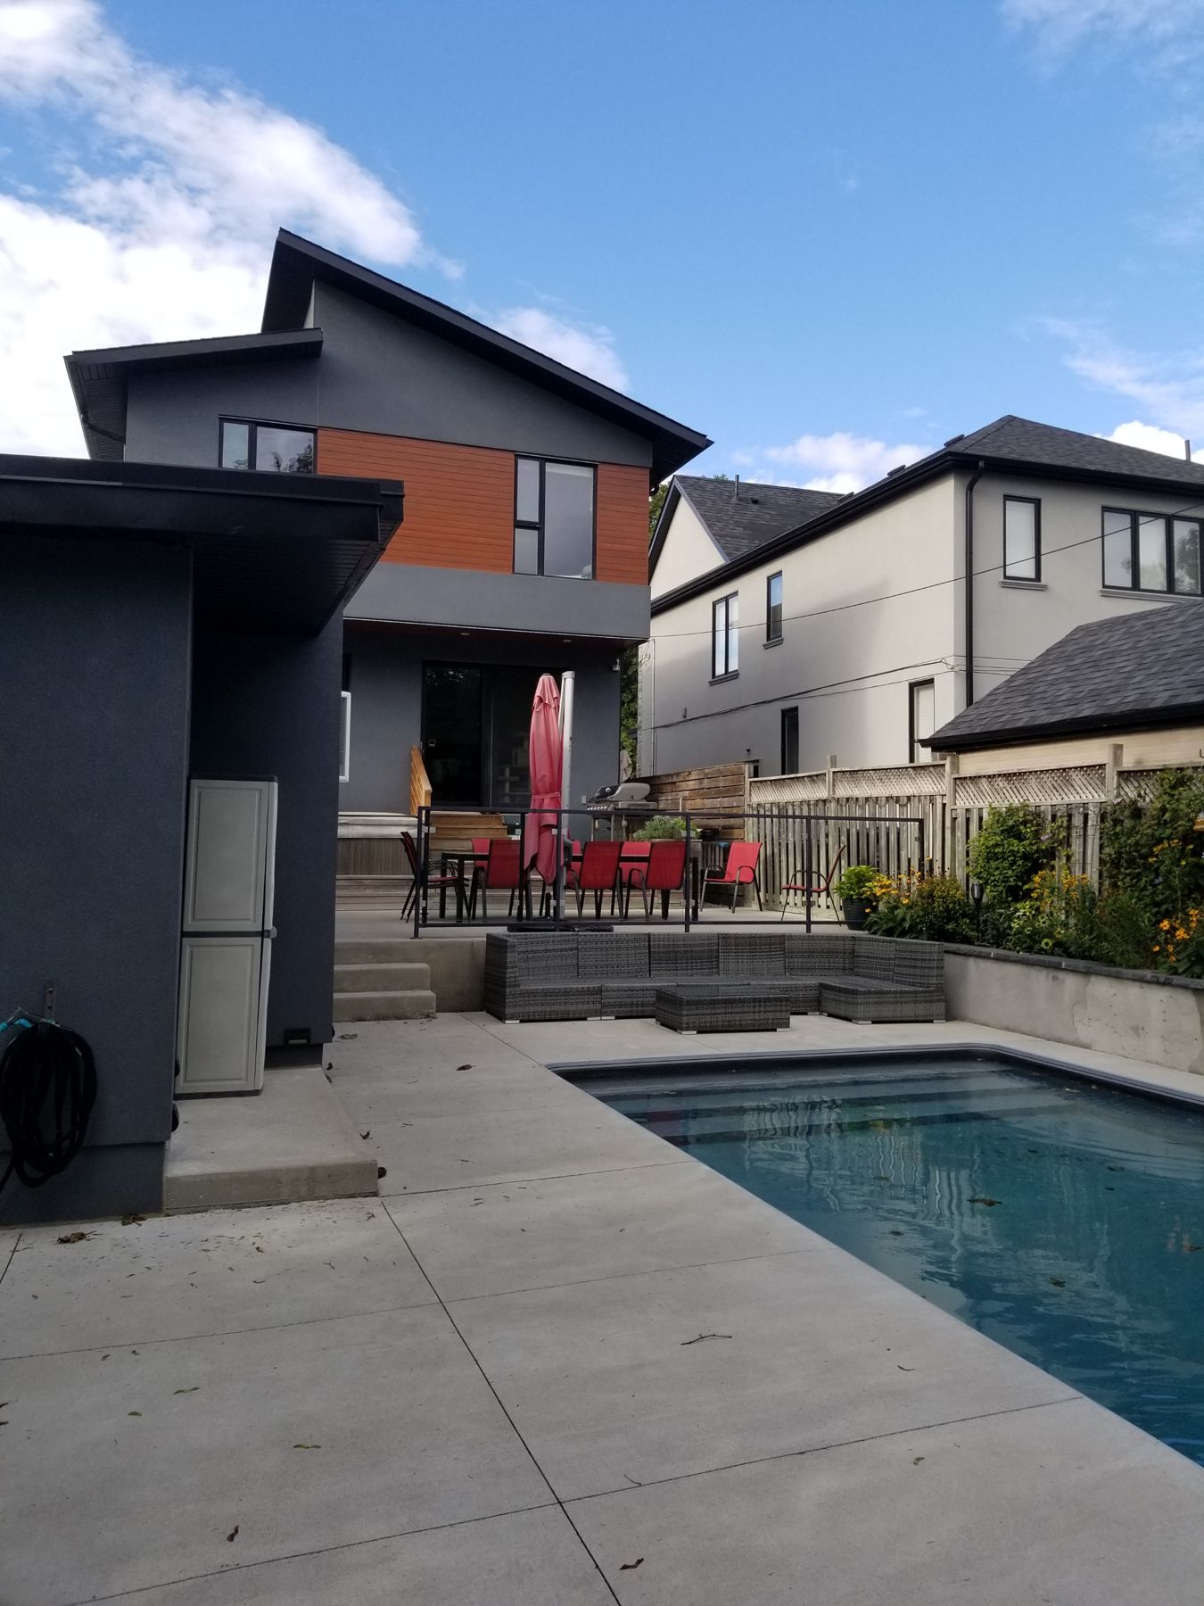
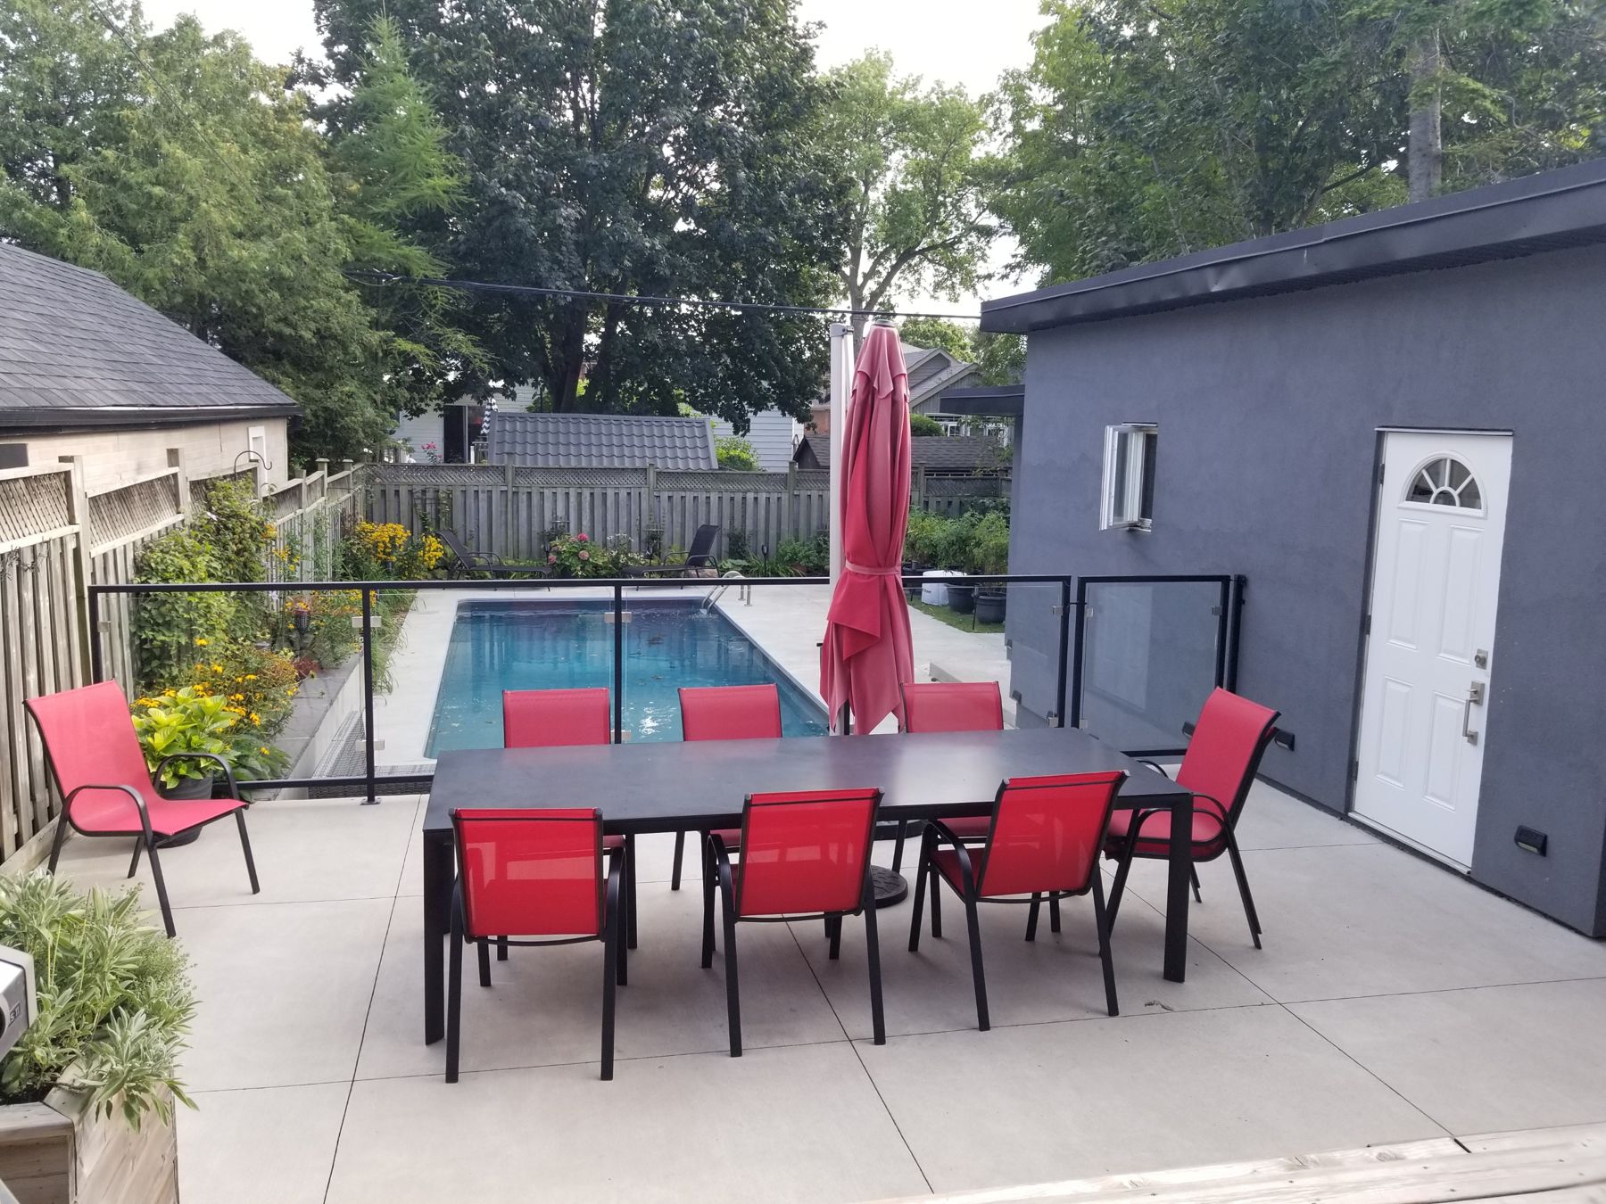
75 Murrie Street, Rear elevation and pool
75 Murrie StreetRear elevation and pool
75 Murrie Street, Pool deck and garage
75 Murrie StreetPool deck and garage
75 Murrie Street, Open living and dining with corner fireplace
75 Murrie StreetOpen living and dining with corner fireplace
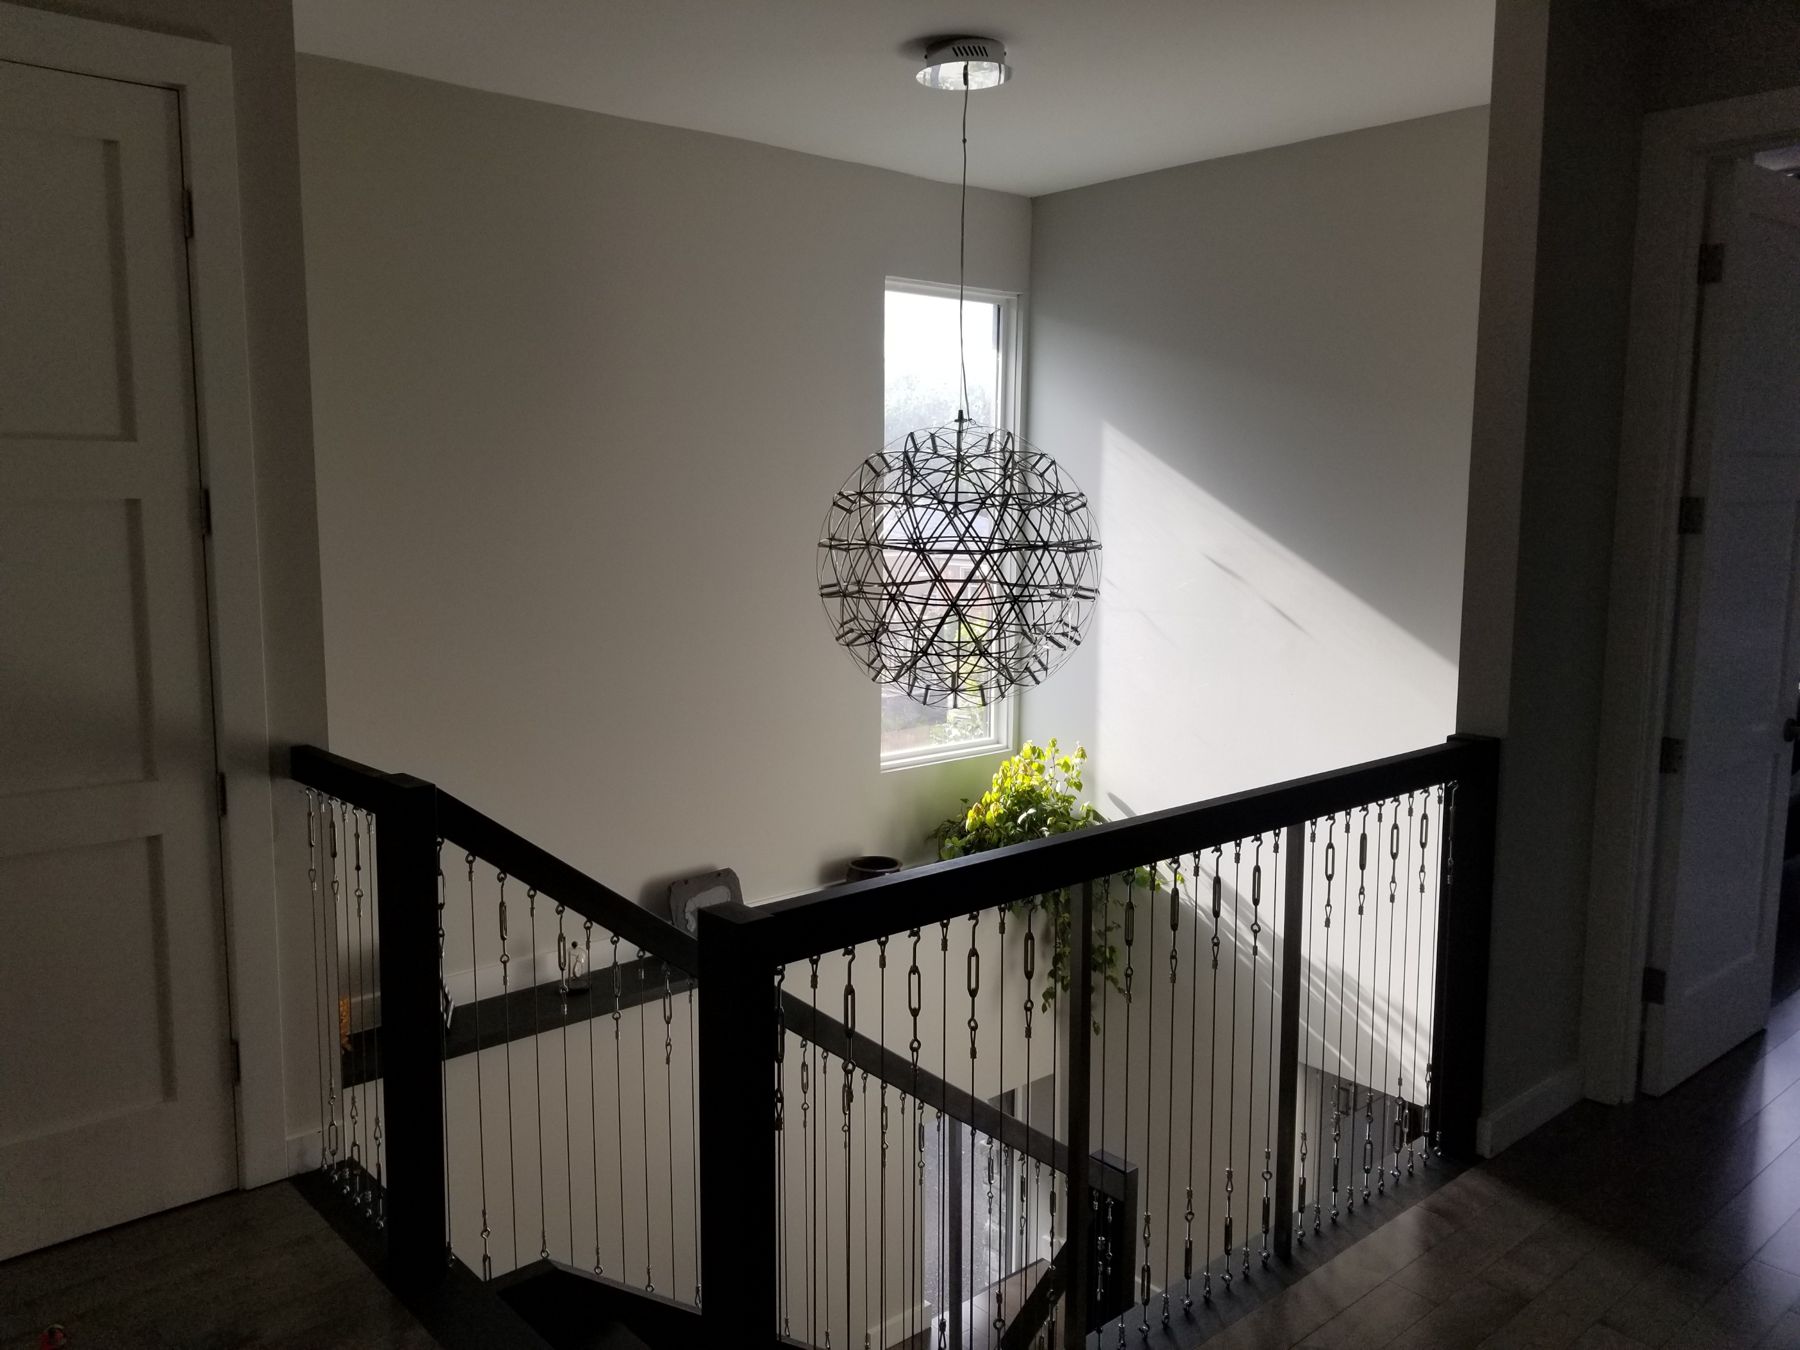
75 Murrie Street, Cable-rail stair and upper hall
75 Murrie StreetCable-rail stair and upper hall

AboutWho builds it

William Hampton

William Hampton has been designing and building for twenty years, and design is still the part he loves most. Every piece starts with a drawing and a question about how a person will use the room. He stays with it until the proportions, the joinery and the light feel right. Kitchens, built-ins and one-off furniture, designed, built and installed by the same hands in Etobicoke.
Interactive exampleA client 3D page: choose finishes, open the pocket door and the pull-out tower, turn the model and save the view.